Tanny Rourk
REALTOR®



BEDS3
BATHS2 full 1 partial
SQUARE FEET1,280
MLS#VAST2053988
STATUSACTIVE
PROPERTY TYPEResidential - Townhouse
SUBDIVISIONRAPPAHANNOCK LANDING
SCHOOLSTAFFORD COUNTY PUBLIC SCHOOLS
Property Description
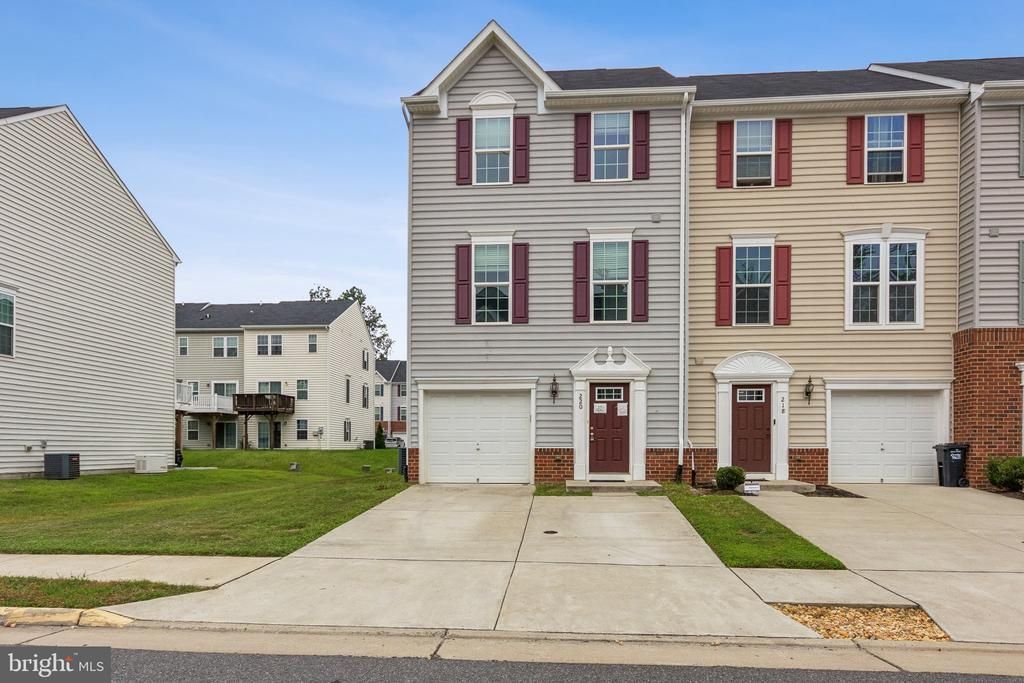
Welcome to this beautifully located end-unit townhome in sought-after Rappahannock Landing! Offering 3 bedrooms, 2.5 baths, and an open-concept floor plan, this home blends comfort, style, and convenience. The spacious kitchen features hardwood-plank flooring, granite countertops, stainless-steel appliances, and a large center island—perfect for everyday living and entertaining. The inviting main level flows seamlessly into the dining and living areas. Step outside to the deck overlooking the backyard, creating a peaceful setting for morning coffee or evening relaxation. Conveniently located minutes from Historic Downtown Fredericksburg, I-95, VRE stations, shopping, dining, parks, and the Rappahannock River. Enjoy Rappahannock Landing amenities including a pool, clubhouse, fitness center, playground, and walking paths. A great opportunity to enjoy low-maintenance living in a convenient and welcoming community.
Property Features
Property Type: Residential - Townhouse
Basement: Yes
Basement: Full
Cooling: Ceiling Fan(s), Central A/C, Heat Pump(s)
Fuel Type: Natural Gas
Garage: 1
Heating: Heat Pump(s)
Home Style: Colonial
Lot Size: 0.07 Acres
Roof Type: Shingle
Stories: 3.0
Taxes: $3,457
Year Built: 2017
Feature Descriptions
Additional Structures: Above Grade
Appliances: Built-In Microwave, Built-In Range, Dishwasher, Disposal, Dryer, Refrigerator, Six Burner Stove, Stainless Steel Appliances, Stove, Washer, Water Heater
Days on Site: 11
Exterior: Vinyl Siding, Brick
Exterior: Exterior Lighting, Sidewalks, Street Lights
Flooring: Carpet, Wall to Wall Carpeting, Tile/Brick
HOA Fee: $90.00/Monthly
Interior: Bathroom - Tub Shower, Bathroom - Walk-In Shower, Carpet, Ceiling Fan(s), Combination Kitchen/Dining, Dining Area, Floor Plan - Open, Kitchen - Gourmet, Kitchen - Island, Pantry, Primary Bath(s), Upgraded Countertops, Window Treatments, Wood Floors
Lot: Backs - Open Common Area, Front Yard, Landscaping, Rear Yard, SideYard(s)
Lot Dimensions: 0.07 Acre(S)
Parking Features: Assigned, Concrete Driveway
Parking Notes: 3 Total Parking Spaces
Rooms: Living Room, Dining Room, Primary Bedroom, Bedroom 2,Bedroom 3,Kitchen, Laundry, Recreation Room, Utility Room, Bathroom 2,Primary Bathroom, Half Bath
Sewer: Public Sewer
SQFT Above Finished: 1280
SQFT Total Finished: 1280
Structure Type: End of Row/Townhouse
Total Garage/Parking Spaces: 3
Utilities: Cable TV Available, Electric Available, Natural Gas Available, Phone Available, Under Ground
Water: Public
Windows: Double Hung, Double Pane, Sliding, Vinyl Clad
Local Schools
High School: STAFFORD
Middle School: DREW
Elementary School: CONWAY
School District: STAFFORD COUNTY PUBLIC SCHOOLS
Listed By / Shown By
Listed By
Agency Name: CTI Real Estate
Agency Phone: 5407857800
Shown By
Agent Name: Tanny Rourk
Agent Phone: Primary: (804) 270-9440
Agency Title: Joyner Fine Properties

Estimate Your Payment
Estimated Payment
$ 2,264.25 per month $1,868.39 Principal & Interest $288.08 Property Tax $107.77 Homeowner's InsuranceChange Payment Information



©Joyner Fine Properties - Seller will consider paying buyer agent compensation based upon the terms and conditions of any offer made. Said compensation to be negotiated in the purchase agreement.
Privacy Policy / DMCA Notice / ADA Accessibility


This site is hosted, designed and copyright
© 1994 - 2026 by
Delta Media Group, Inc. -- Patent Pending --
Agency License Information: Joyner Fine Properties and its agents are licensed in the Commonwealth of Virginia.
| MLS# VAST2053988
This townhouse located at , Fredericksburg, VA 22405 is currently listed for sale with an asking price of $369,500. This property was built in 2017 and has 3 bedrooms and 2 full and 1 partial baths with 1280 sq. ft. is located in the RAPPAHANNOCK LANDING subdivision within the STAFFORD COUNTY PUBLIC SCHOOLS school district. Search RAPPAHANNOCK LANDING real estate on tannyrourk.joynerfineproperties.com today.