Tanny Rourk
REALTOR®



BEDS3
BATHS2 full 2 partial
SQUARE FEET1,870
MLS#VAFX2340886
STATUSACTIVE
PROPERTY TYPEResidential - Townhouse
SUBDIVISIONKINGSTOWNE
SCHOOLFAIRFAX COUNTY PUBLIC SCHOOLS
Property Description
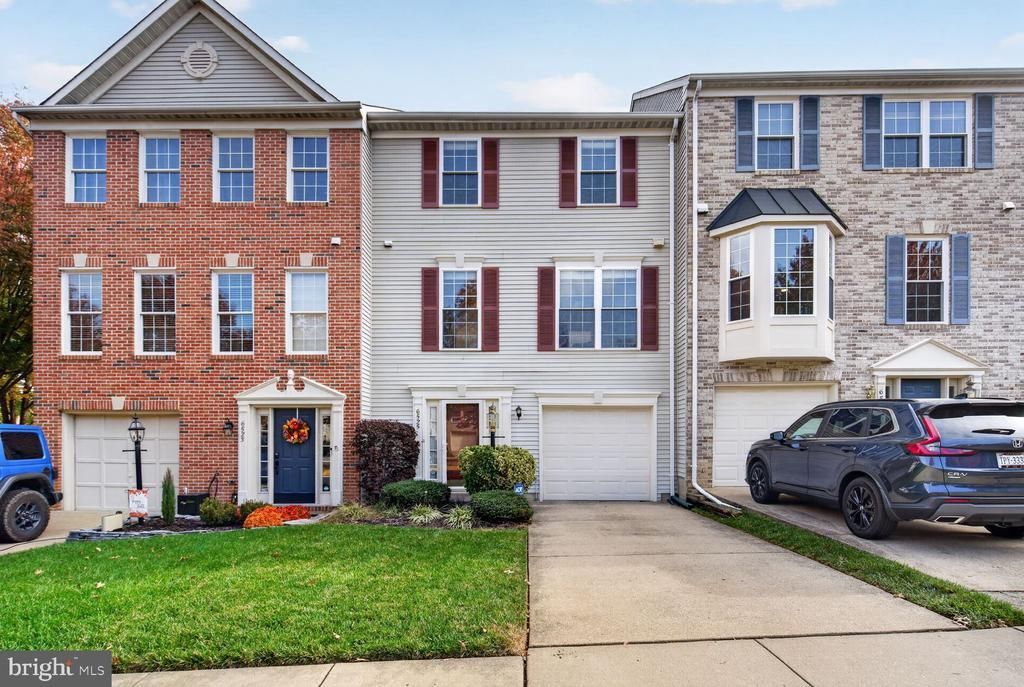
This is the home ready for you to personalize to your heart's content! Backs to beautiful treed green space. Gorgeous fall colors to enjoy from your spacious deck and bedroom windows. The interior was completely painted in October, new neutral carpets and new gleaming, hardwood flooring added in the foyer. Even the main level powder room has been updated with a new toilet, accessories and a pedestal sink. The big ticket items have all been replaced in the past 2 years: Roof, HVAC, and Hot Water Heater. The spacious eat in kitchen features new stainless steel range, built-in microwave, and dishwasher. New refrigerator will be installed Nov. 9th, the first one was damaged when delivered and is on order. Plus, the owner is offering a One Year Home Warranty! All the conveniences are available in Kingstowne community, several grocery stores, banks, with many convenience stores to support you in your everyday needs. There's child care facilities, restaurants and more! Kingstowne is a planned community with excellent recreation amenities including tennis courts, a pool, walking paths, and more. The new Kingstowne Senior Center and Library are open and popular! Go Check it out! Just a short commute to the Van Dorn Metro, Fort Belvoir and historic Old Town. This one owner home was much loved and gently lived in for years! Come see and fall in love!
Property Features
Property Type: Residential - Townhouse
Basement: Yes
Basement: Daylight, Full
Cooling: Central A/C
Fireplaces: 1
Fuel Type: Natural Gas
Garage: 1
Heating: Forced Air
Home Style: Colonial
Lot Size: 0.04 Acres
Roof Type: Shingle
Stories: 3.0
Taxes: $7,937
Year Built: 1994
Feature Descriptions
Accessibility: >84" Garage Door
Additional Structures: Above Grade, Below Grade
Appliances: Built-In Microwave, Dishwasher, Disposal, Dryer, Dryer - Electric, Icemaker, Microwave, Oven - Self Cleaning, Oven/Range - Electric, Refrigerator, Stainless Steel Appliances, Washer, Water Heater
Exterior: Aluminum Siding
Exterior: Sidewalks
Fireplace: Gas/Propane
Flooring: Carpet, Engineered Wood, Hardwood, Laminated, Vinyl, Other
HOA Fee: $131.53/Monthly
Interior: Bathroom - Soaking Tub, Bathroom - Stall Shower, Carpet, Combination Dining/Living, Floor Plan - Open, Kitchen - Eat-In, Kitchen - Country, Kitchen - Table Space, Pantry, Recessed Lighting, Walk-in Closet(s), Wood Floors
Lot: Backs - Open Common Area, Backs to Trees, Landscaping, Level
Lot Dimensions: 0.04 Acre(S)
Number of Rooms: 10
Parking Notes: 2 Total Parking Spaces
Pet Restrictions: Case by Case Basis
Rooms: Living Room, Dining Room, Primary Bedroom, Bedroom 2,Kitchen, Foyer, Recreation Room, Bathroom 3,Primary Bathroom, Half Bath
Sewer: Public Sewer
Special View Info: Garden/Lawn, Trees/Woods
SQFT Above Finished: 1496
SQFT Below Finished: 374
SQFT Total Finished: 1870
Structure Type: Interior Row/Townhouse
Total Garage/Parking Spaces: 2
Utilities: Cable TV, Water Available, Sewer Available, Natural Gas Available
Water: Public
Windows: Screens, Sliding
Room Sizes
Kitchen: 12 x 14 Level - Upper 1
Primary Bedroom: 16 x 11 Level - Upper 2
Bedroom 2: 11 x 10 Level - Upper 2
Bathroom 3: 9 x 14 Level - Upper 2
Living Room: 13 x 15 Level - Upper 1
Dining Room: 8 x 12 Level - Upper 1
Foyer: 19 x 8 Level - Main
Half Bath: 6 x 4 Level - Main
Primary Bathroom: 10 x 8 Level - Upper 2
Recreation Room: 21 x 16 Level - Main
Local Schools
High School: EDISON
Middle School: TWAIN
Elementary School: LANE
School District: FAIRFAX COUNTY PUBLIC SCHOOLS
Listed By / Shown By
Listed By
Agency Name: Long & Foster Real Estate, Inc.
Agency Phone: 7036830400
Shown By
Agent Name: Tanny Rourk
Agent Phone: Primary: (804) 270-9440
Agency Title: Joyner Fine Properties

Estimate Your Payment
Estimated Payment
$ 4,263.44 per month $3,405.58 Principal & Interest $661.42 Property Tax $196.44 Homeowner's InsuranceChange Payment Information



©Joyner Fine Properties - Seller will consider paying buyer agent compensation based upon the terms and conditions of any offer made. Said compensation to be negotiated in the purchase agreement.
Privacy Policy / DMCA Notice / ADA Accessibility


This site is hosted, designed and copyright
© 1994 - 2026 by
Delta Media Group, Inc. -- Patent Pending --
Agency License Information: Joyner Fine Properties and its agents are licensed in the Commonwealth of Virginia.
| MLS# VAFX2340886
This townhouse located at , Alexandria, VA 22315 is currently listed for sale with an asking price of $673,500. This property was built in 1994 and has 3 bedrooms and 2 full and 2 partial baths with 1870 sq. ft. is located in the KINGSTOWNE subdivision within the FAIRFAX COUNTY PUBLIC SCHOOLS school district. Search KINGSTOWNE real estate on tannyrourk.joynerfineproperties.com today.