Tanny Rourk
REALTOR®



BEDS6
BATHS5 full 1 partial
SQUARE FEET8,119
MLS#VAFX2313588
STATUSACTIVE UNDER CONTRACT
PROPERTY TYPEResidential - Single Family
SCHOOLFAIRFAX COUNTY PUBLIC SCHOOLS
Property Description
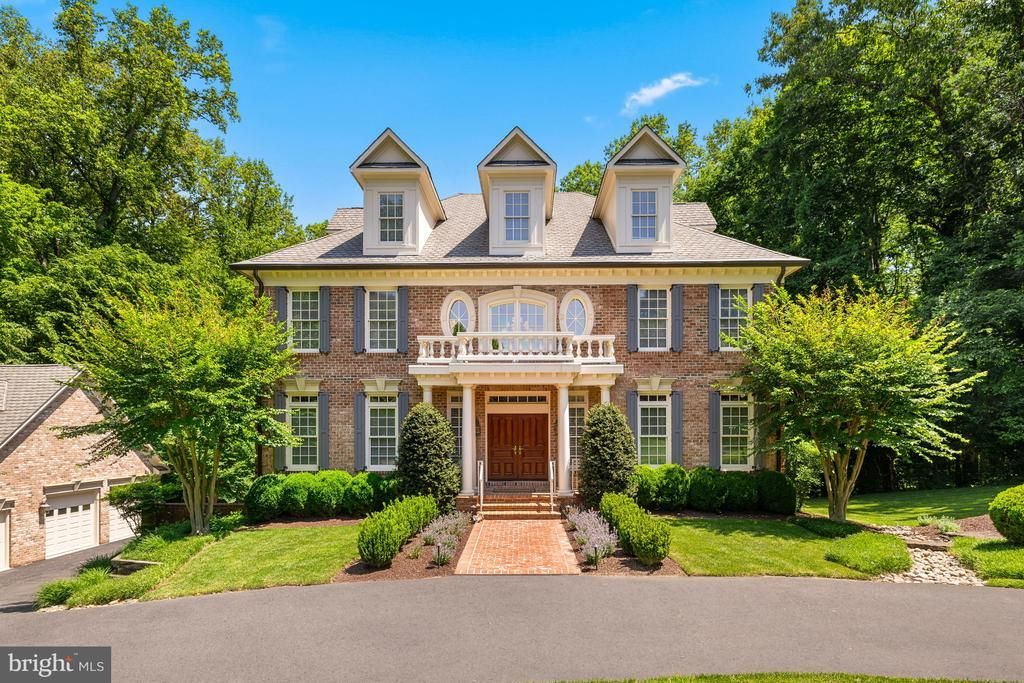
With a private and treed setting adjacent to Great Falls Park, this stately colonial residence offers four beautifully-finished levels with an elevator, five garage spaces and a back-up generator on nearly two acres in McLean. The well-proportioned and flowing layout offers ten-foot ceilings, light-filled spaces and thoughtful details throughout this home. The two-story foyer is flanked by both the living room and dining room with a grand bifurcated staircase. From the dining room, a butler’s pantry leads to the gourmet kitchen with a large center island, top-tier appliances, a walk-in pantry and a breakfast room. This opens to the family room with a gas fireplace and French doors leading to the large deck overlooking the backyard and rolling lawn with a propane line for grilling and stairs down to the yard and lower patio. Off of the living room, there is a powder room and a study with built-in bookshelves and a hidden entrance to an office space with a built-in desk. The second level offers a spacious primary suite complete with a sitting room with a beverage refrigerator and breakfast bar area, a walk-in closet and a primary bath with dual sinks, a steam shower, a jetted tub and a private water closet. There is an additional bedroom suite, two more bedrooms that share a Jack-and-Jill bath and a laundry closet on this level. Upstairs, the expansive third floor loft provides a large flex space, a full bath and a loggia overlooking the backyard. This versatile space would make an ideal office, exercise room, playroom or bedroom. The lower level features a media room/movie theater, a recreation room with a gas fireplace, wet bar, billiards area and French doors leading to the backyard patio. A fifth bedroom, full bath, second laundry room with a washer, dryer and sink, and access to the attached three-car garage complete this level. Across the driveway from the attached three-car garage, there is a climate-controlled detached two-car garage. In addition to the two car bays on the main level, there is a built-in work bench area, with the upper level featuring finished storage/flex space and the lower level offering a full workshop space. Featuring a fantastic McLean location, the house is a quick drive to both Downtown McLean and Great Falls village with easy access to Tysons and DC.
Property Features
Property Type: Residential - Single Family
Basement: Yes
Basement: Connecting Stairway, Daylight, Partial, Fully Finished, Heated, Garage Access, Improved, Interior Access, Outside Entrance, Rear Entrance, Walkout Level, Windows
Cooling: Central A/C, Ceiling Fan(s), Zoned
Fireplaces: 3
Fuel Type: Propane - Owned
Garage: 5
Heating: Forced Air
Home Style: Colonial
Lot Size: 2.00 Acres
Roof Type: Shingle, Asphalt
Stories: 4.0
Taxes: $28,878
Year Built: 2002
Feature Descriptions
Accessibility: Elevator
Additional Structures: Above Grade, Below Grade
Appliances: Built-In Microwave, Cooktop, Cooktop - Down Draft, Dishwasher, Disposal, Dryer - Front Loading, Exhaust Fan, Oven - Double, Refrigerator, Stainless Steel Appliances, Washer - Front Loading, Water Heater
Exterior: Brick
Exterior: Lawn Sprinkler
Fireplace: Gas/Propane
Flooring: Hardwood
Interior: Ceiling Fan(s), Carpet, Butlers Pantry, Breakfast Area, Curved Staircase, Elevator, Family Room Off Kitchen, Floor Plan - Traditional, Formal/Separate Dining Room, Kitchen - Gourmet, Kitchen - Island, Kitchen - Table Space, Pantry, Primary Bath(s), Recessed Lighting, Studio, Upgraded Countertops, Walk-in Closet(s), Window Treatments, Wood Floors
Lot Dimensions: 2.00 Acre(S)
Parking Features: Circular Driveway, Asphalt Driveway
Parking Notes: 15 Total Parking Spaces
Sewer: Private Septic Tank, Septic = # of BR
SQFT Above Finished: 6308
SQFT Below Finished: 1811
SQFT Total Finished: 8119
Structure Type: Detached
Total Garage/Parking Spaces: 15
Water: Well
Local Schools
High School: LANGLEY
Middle School: COOPER
Elementary School: SPRING HILL
School District: FAIRFAX COUNTY PUBLIC SCHOOLS
Listed By / Shown By
Listed By
Agency Name: Washington Fine Properties, LLC
Agency Phone: 7033177000
Shown By
Agent Name: Tanny Rourk
Agent Phone: Primary: (804) 270-9440
Agency Title: Joyner Fine Properties

Estimate Your Payment
Estimated Payment
$ 19,520.77 per month $16,180.94 Principal & Interest $2,406.50 Property Tax $933.33 Homeowner's InsuranceChange Payment Information



©Joyner Fine Properties - Seller will consider paying buyer agent compensation based upon the terms and conditions of any offer made. Said compensation to be negotiated in the purchase agreement.
Privacy Policy / DMCA Notice / ADA Accessibility


This site is hosted, designed and copyright
© 1994 - 2026 by
Delta Media Group, Inc. -- Patent Pending --
Agency License Information: Joyner Fine Properties and its agents are licensed in the Commonwealth of Virginia.
8558 Georgetown Pike | MLS# VAFX2313588
This single family home located at 8558 Georgetown Pike , McLean, VA 22102 is currently listed for sale with an asking price of $3,200,000. This property was built in 2002 and has 6 bedrooms and 5 full and 1 partial baths with 8119 sq. ft. Georgetown Pike is located within the FAIRFAX COUNTY PUBLIC SCHOOLS school district. Search Mclean real estate on tannyrourk.joynerfineproperties.com today.