Tanny Rourk
REALTOR®



BEDS3
BATHS2 full
SQUARE FEET1,656
MLS#VALA2010824
STATUSACTIVE
PROPERTY TYPEResidential - Single Family
SUBDIVISIONEDGEWOOD BAY
SCHOOLLOUISA COUNTY PUBLIC SCHOOLS
Property Description
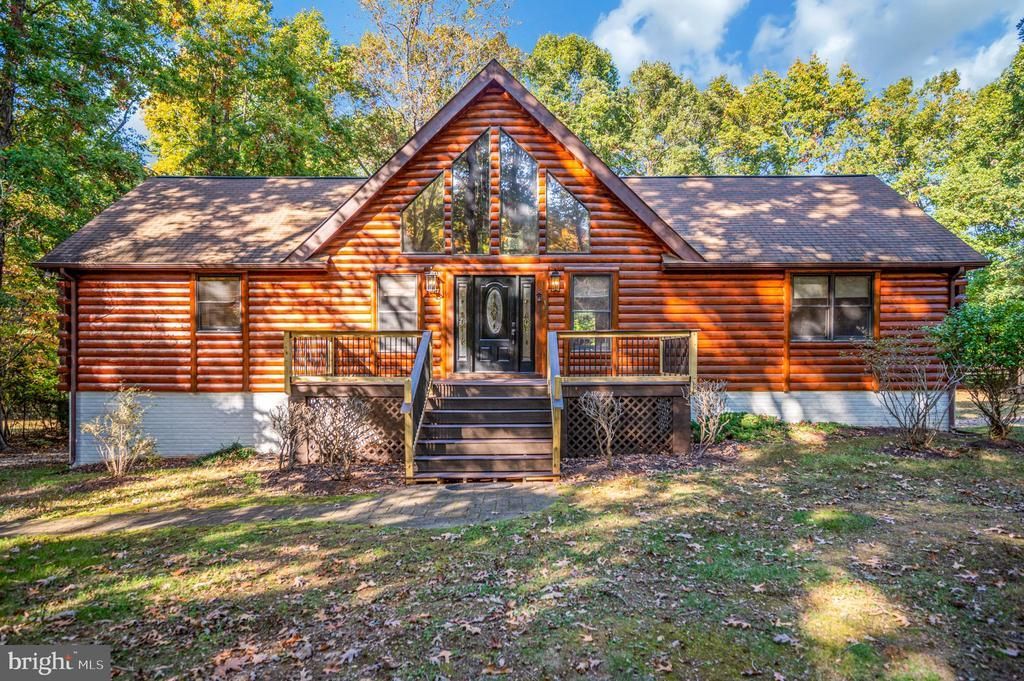
Welcome to 819 Mitchell Point Road, where the timeless charm of a beautiful log home meets the sought-after Lake Anna lifestyle! Situated on a spacious 1+ acre corner lot in the desirable Edgewood Bay community, this distinctive property offers beautiful craftsmanship, a peaceful wooded setting, community water access, and an included boat slip just a short walk away. Whether you're searching for a full-time residence or the perfect weekend escape, this home offers a wonderful combination of comfort, character, and lake living! The recently refinished and stained log exterior creates a striking first impression, showcasing the rustic beauty and craftsmanship that make this home so special. Inside, you'll find warm natural wood finishes, exposed beams, and beautiful wood flooring throughout. The inviting open floor plan seamlessly connects the living room, dining area, and kitchen, creating a wonderful space for both everyday living and entertaining. Imagine gathering with friends after a day on the lake, enjoying meals together, or simply relaxing in the warmth of this charming home. A beautiful spiral staircase adds architectural character as it leads to an open loft overlooking the living room. With access to an outdoor balcony, this versatile space offers a peaceful retreat to enjoy the surrounding natural beauty. The main level features three bedrooms and two full bathrooms, including a primary bedroom thoughtfully positioned on the opposite side of the home from the additional bedrooms for added privacy. Sliding glass doors from the dining area lead to a newer Trex deck, extending your living space outdoors. Enjoy your morning coffee surrounded by nature, host an afternoon barbecue, or unwind after a day on the water. The generous 1+ acre corner lot offers an appealing sense of space, with mature trees lining the rear of the property to provide additional privacy and a beautiful natural backdrop. The possibilities continue in the spacious unfinished basement, where a stunning stone gas fireplace creates a beautiful focal point for future living space. Imagine transforming this level into a recreation room, entertainment area, guest accommodations, or additional living space tailored to your needs. Convenient access to the oversized one-car garage adds functionality and storage. Additional exterior features include a storage shed and two gravel driveways, providing plenty of room for vehicles, guests, and lake-day essentials. The back lower deck is wired for a hot tub. One of the home's appealing features is its access to beautiful Lake Anna! Enjoy community water access and the convenience of your very own included boat slip, located just a short walk from the property within a private, gated community area. Spend your days boating, fishing, exploring the lake, or simply soaking up the relaxing atmosphere that makes Lake Anna such a special destination. And with the nearby Food Lion shopping center less than five minutes away, everyday conveniences are always within easy reach. With its distinctive log home character, spacious 1+ acre lot, water access, and included boat slip, 819 Mitchell Point Road offers an exceptional opportunity to embrace the Lake Anna lifestyle. Come discover the charm, space, and possibilities this beautiful property has to offer and start making your own lake memories!
Property Features
Property Type: Residential - Single Family
Basement: Yes
Basement: Unfinished, Poured Concrete, Garage Access
Cooling: Central A/C
Fireplaces: 1
Fuel Type: Electric
Garage: 1
Heating: Heat Pump(s)
Home Style: Cabin/Lodge
Lot Size: 1.01 Acres
Roof Type: Shingle, Asphalt
Stories: 2.0
Taxes: $3,133
Year Built: 2002
Feature Descriptions
Additional Structures: Above Grade, Below Grade
Appliances: Dryer, Refrigerator, Washer, Built-In Microwave, Dishwasher, Oven/Range - Electric
Community Amenities: Boat Dock/Slip, Boat Ramp
Exterior: Wood Siding
Fireplace: Fireplace - Glass Doors, Gas/Propane
Flooring: Wood
HOA Fee: $400.00/Annually
Interior: Breakfast Area, Ceiling Fan(s), Floor Plan - Open, Spiral Staircase, Walk-in Closet(s)
Lake Name: Lake Anna
Location: Corner Lot/Unit
Lot: Backs to Trees
Lot Dimensions: 1.01 Acre(S)
Parking Features: Dirt Driveway, Gravel Driveway, Unpaved
Parking Notes: 10 Total Parking Spaces
Pet Restrictions: No Pet Restrictions
Rooms: Living Room, Dining Room, Primary Bedroom, Kitchen, Basement, Loft, Primary Bathroom
Sewer: On Site Septic
SQFT Above Finished: 1656
SQFT Total Finished: 1656
Structure Type: Detached
Total Garage/Parking Spaces: 10
Water: Well
Water Access: Boat - Powered, Canoe/Kayak, Fishing Allowed, Private Access, Swimming Allowed, Waterski/Wakeboard
Room Sizes
Basement: 23 x 22 Level - Lower 1
Basement: 12 x 23 Level - Lower 1
Kitchen: 12 x 15 Level - Main
Living Room: 22 x 13 Level - Main
Loft: 18 x 10 Level - Main
Dining Room: 9 x 11 Level - Main
Primary Bedroom: 17 x 15 Level - Main
Local Schools
School District: LOUISA COUNTY PUBLIC SCHOOLS
Listed By / Shown By
Listed By
Agency Name: EXP Realty, LLC
Agency Phone: 5403882541
Shown By
Agent Name: Tanny Rourk
Agent Phone: Primary: (804) 270-9440
Agency Title: Joyner Fine Properties

Estimate Your Payment
Estimated Payment
$ 2,934.65 per month $2,527.77 Principal & Interest $261.08 Property Tax $145.80 Homeowner's InsuranceChange Payment Information



©Joyner Fine Properties - Seller will consider paying buyer agent compensation based upon the terms and conditions of any offer made. Said compensation to be negotiated in the purchase agreement.
Privacy Policy / DMCA Notice / ADA Accessibility


This site is hosted, designed and copyright
© 1994 - 2026 by
Delta Media Group, Inc. -- Patent Pending --
Agency License Information: Joyner Fine Properties and its agents are licensed in the Commonwealth of Virginia.
819 Mitchell Point Road | MLS# VALA2010824
This single family home located at 819 Mitchell Point Road , Mineral, VA 23117 is currently listed for sale with an asking price of $499,900. This property was built in 2002 and has 3 bedrooms and 2 full baths with 1656 sq. ft. Mitchell Point Road is located in the EDGEWOOD BAY subdivision within the LOUISA COUNTY PUBLIC SCHOOLS school district. Search EDGEWOOD BAY real estate on tannyrourk.joynerfineproperties.com today.