Tanny Rourk
REALTOR®



BEDS5
BATHS3 full 1 partial
SQUARE FEET3,357
MLS#VASP2045396
STATUSACTIVE
PROPERTY TYPEResidential - Single Family
SUBDIVISIONBECKENHAM
SCHOOLSPOTSYLVANIA COUNTY PUBLIC SCHOOLS
Property Description
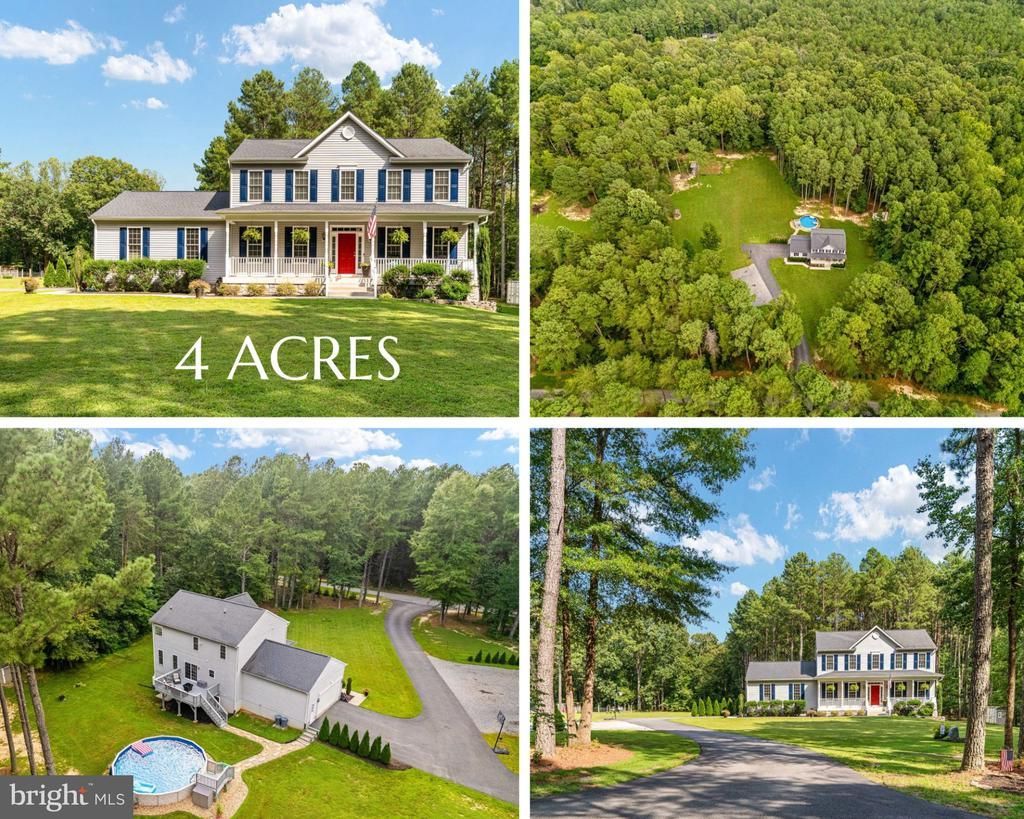
Nestled on a 4 acre flat lot with NO HOA this well-kept colonial home with 3 finished levels offers an unparalleled blend of luxury and comfort. Spanning over 3420 square feet with five spacious bedrooms and three and a half bathrooms, there is plenty of room to spread out. Step into the heart of the home, where the kitchen has stainless steel appliances, including a generous size refrigerator, a gas range, built-in microwave, and a sleek dishwasher. The open floor plan is inviting with a living room having a stunning gas fireplace with glass doors, creating a warm ambiance for cozy evenings. The fully finished daylight basement offers additional living space, ideal for a home theater or game room plus has rough-in plumbing for a future bar. The walkout level seamlessly connects to the outdoor oasis. If you love the outdoors, this house is for you! The property features ATV trails, a personal above-ground pool, set against a backdrop of lush greenery. With three finished levels, abundant living space, and exceptional privacy, this home offers the perfect blend of comfort, space, and peaceful living. Schedule your tour today!
Property Features
Property Type: Residential - Single Family
Basement: Yes
Basement: Daylight, Full, Fully Finished, Walkout Level
Cooling: Central A/C, Ceiling Fan(s), Heat Pump(s)
Fireplaces: 1
Fuel Type: Electric
Garage: 2
Heating: Forced Air
Home Style: Colonial
Lot Size: 4.05 Acres
Roof Type: Shingle
Stories: 3.0
Taxes: $3,684
Year Built: 2015
Feature Descriptions
Additional Structures: Above Grade, Below Grade
Appliances: Built-In Microwave, Dishwasher, Disposal, Dryer - Electric, Icemaker, Oven/Range - Gas, Refrigerator, Stainless Steel Appliances, Washer, Water Heater
Days on Site: 1
Exterior: Vinyl Siding
Fireplace: Fireplace - Glass Doors, Gas/Propane
Flooring: Wood, Carpet
Interior: Attic, Bathroom - Soaking Tub, Bathroom - Stall Shower, Bathroom - Tub Shower, Bathroom - Walk-In Shower, Breakfast Area, Butlers Pantry, Carpet, Ceiling Fan(s), Combination Kitchen/Living, Floor Plan - Open, Formal/Separate Dining Room, Kitchen - Eat-In
Lot: Backs to Trees, Front Yard, Level, Private, Rear Yard
Lot Dimensions: 4.05 Acre(S)
Number of Rooms: 12
Parking Features: Paved Driveway
Parking Notes: 13 Total Parking Spaces
Pet Restrictions: No Pet Restrictions
Sewer: Septic < # of BR
Special View Info: Trees/Woods
SQFT Above Finished: 2280
SQFT Below Finished: 1077
SQFT Total Finished: 3357
Structure Type: Detached
Swimming Pool: Above Ground
Total Garage/Parking Spaces: 13
Water: Well
Local Schools
High School: MASSAPONAX
Middle School: SPOTSYLVANIA
Elementary School: RIVERVIEW
School District: SPOTSYLVANIA COUNTY PUBLIC SCHOOLS
Listed By / Shown By
Listed By
Agency Name: Berkshire Hathaway HomeServices PenFed Realty
Agency Phone: 5403717653
Shown By
Agent Name: Tanny Rourk
Agent Phone: Primary: (804) 270-9440
Agency Title: Joyner Fine Properties

Estimate Your Payment
Estimated Payment
$ 3,809.54 per month $3,311.53 Principal & Interest $307.00 Property Tax $191.01 Homeowner's InsuranceChange Payment Information



©Joyner Fine Properties - Seller will consider paying buyer agent compensation based upon the terms and conditions of any offer made. Said compensation to be negotiated in the purchase agreement.
Privacy Policy / DMCA Notice / ADA Accessibility


This site is hosted, designed and copyright
© 1994 - 2026 by
Delta Media Group, Inc. -- Patent Pending --
Agency License Information: Joyner Fine Properties and its agents are licensed in the Commonwealth of Virginia.
7615 Old Beckenham Lane | MLS# VASP2045396
This single family home located at 7615 Old Beckenham Lane , Spotsylvania, VA 22551 is currently listed for sale with an asking price of $654,900. This property was built in 2015 and has 5 bedrooms and 3 full and 1 partial baths with 3357 sq. ft. Old Beckenham Lane is located in the BECKENHAM subdivision within the SPOTSYLVANIA COUNTY PUBLIC SCHOOLS school district. Search BECKENHAM real estate on tannyrourk.joynerfineproperties.com today.