Tanny Rourk
REALTOR®



BEDS4
BATHS3 full 1 partial
SQUARE FEET2,545
MLS#VALA2010208
STATUSACTIVE UNDER CONTRACT
PROPERTY TYPEResidential - Single Family
SUBDIVISIONBRANDYWOOD ESTATE
SCHOOLLOUISA COUNTY PUBLIC SCHOOLS
Property Description
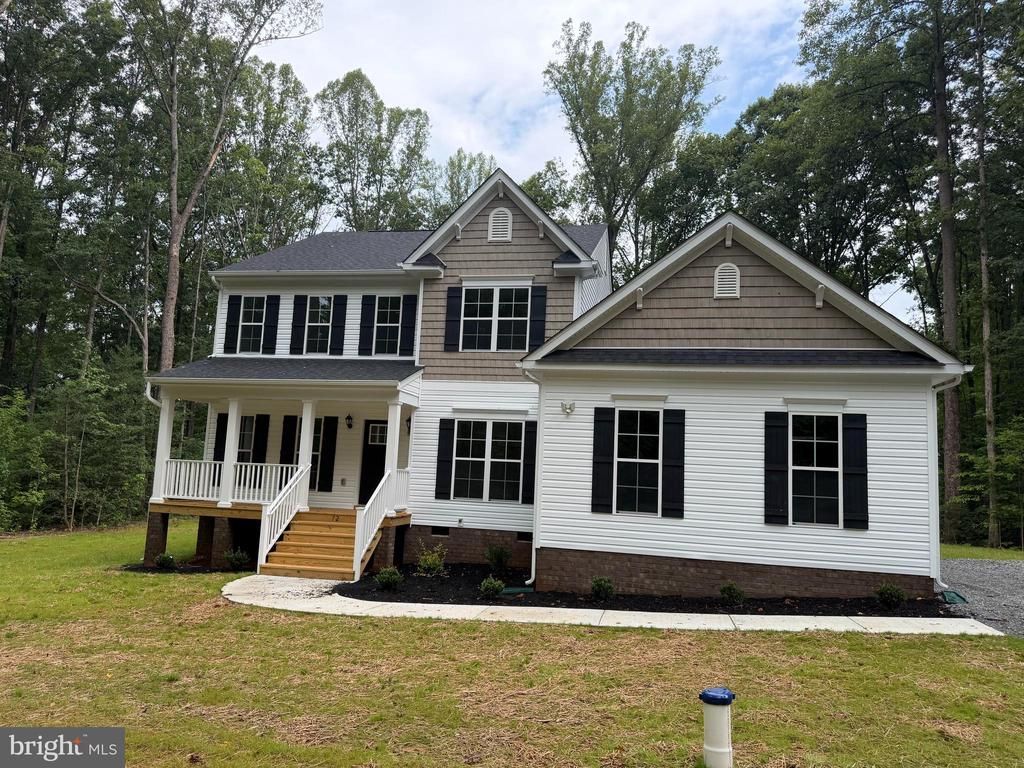
The Stonebridge offered by Danaf homes llc, 2546 sq ft 4 bedroom 3.5 bath new construction home in sought after Brandywood Estates on the private side of Lake Anna. Boat slip conveys in gated common area. This home features a first-floor primary bedroom with a full bath, side load 2 car garage, spacious rear deck for entertaining. This home does not disappoint. please contact the listing agent for any questions as Danaf homes llc has other available homes and floorplans.
Property Features
Property Type: Residential - Single Family
Cooling: Central A/C
Fuel Type: Electric
Garage: 2
Heating: Heat Pump(s)
Home Style: Craftsman
Lot Size: 1.30 Acres
Roof Type: Architectural Shingle
Stories: 2.0
Taxes: $552
Year Built: 2026
Feature Descriptions
Additional Structures: Above Grade, Below Grade
Days on Site: 2
Exterior: Private Beach
Exterior: Vinyl Siding, Stick Built
HOA Fee: $325.00/Annually
Lake Name: Lake Anna
Lot Dimensions: 1.30 Acre(S)
Parking Notes: 2 Total Parking Spaces
Pet Restrictions: No Pet Restrictions
Rooms: Primary Bedroom, Bedroom 2,Bedroom 3,Family Room, Bedroom 1,Loft
Sewer: Septic = # of BR
Special View Info: Garden/Lawn
SQFT Above Finished: 2545
SQFT Total Finished: 2545
Structure Type: Detached
Total Garage/Parking Spaces: 2
Water: Well
Water Access: Boat - Powered, Canoe/Kayak, Fishing Allowed, Personal Watercraft (PWC), Private Access, Private Beach, Swimming Allowed
Room Sizes
Bedroom 1: 12 x 12 Level - Upper 1
Bedroom 2: 14 x 12 Level - Upper 1
Bedroom 3: 14 x 11 Level - Upper 1
Loft: 12 x 13 Level - Upper 1
Primary Bedroom: 16 x 16 Level - Main
Family Room: 16 x 18 Level - Main
Local Schools
High School: LOUISA COUNTY
Middle School: LOUISA COUNTY
Elementary School: THOMAS JEFFERSON
School District: LOUISA COUNTY PUBLIC SCHOOLS
Listed By / Shown By
Listed By
Agency Name: Century 21 Redwood Realty
Agency Phone: 5408982900
Shown By
Agent Name: Tanny Rourk
Agent Phone: Primary: (804) 270-9440
Agency Title: Joyner Fine Properties

Estimate Your Payment
Estimated Payment
$ 3,334.88 per month $3,109.52 Principal & Interest $46.00 Property Tax $179.36 Homeowner's InsuranceChange Payment Information



©Joyner Fine Properties - Seller will consider paying buyer agent compensation based upon the terms and conditions of any offer made. Said compensation to be negotiated in the purchase agreement.
Privacy Policy / DMCA Notice / ADA Accessibility


This site is hosted, designed and copyright
© 1994 - 2026 by
Delta Media Group, Inc. -- Patent Pending --
Agency License Information: Joyner Fine Properties and its agents are licensed in the Commonwealth of Virginia.
72 Wendy Circle | MLS# VALA2010208
This single family home located at 72 Wendy Circle , Mineral, VA 23117 is currently listed for sale with an asking price of $614,950. This property was built in 2026 and has 4 bedrooms and 3 full and 1 partial baths with 2545 sq. ft. Wendy Circle is located in the BRANDYWOOD ESTATE subdivision within the LOUISA COUNTY PUBLIC SCHOOLS school district. Search BRANDYWOOD ESTATE real estate on tannyrourk.joynerfineproperties.com today.