Tanny Rourk
REALTOR®



BEDS3
BATHS2 full
SQUARE FEET1,240
MLS#VASP2043568
STATUSACTIVE
PROPERTY TYPEResidential - Single Family
SUBDIVISIONPIEDMONT HILLS
SCHOOLSPOTSYLVANIA COUNTY PUBLIC SCHOOLS
Property Description
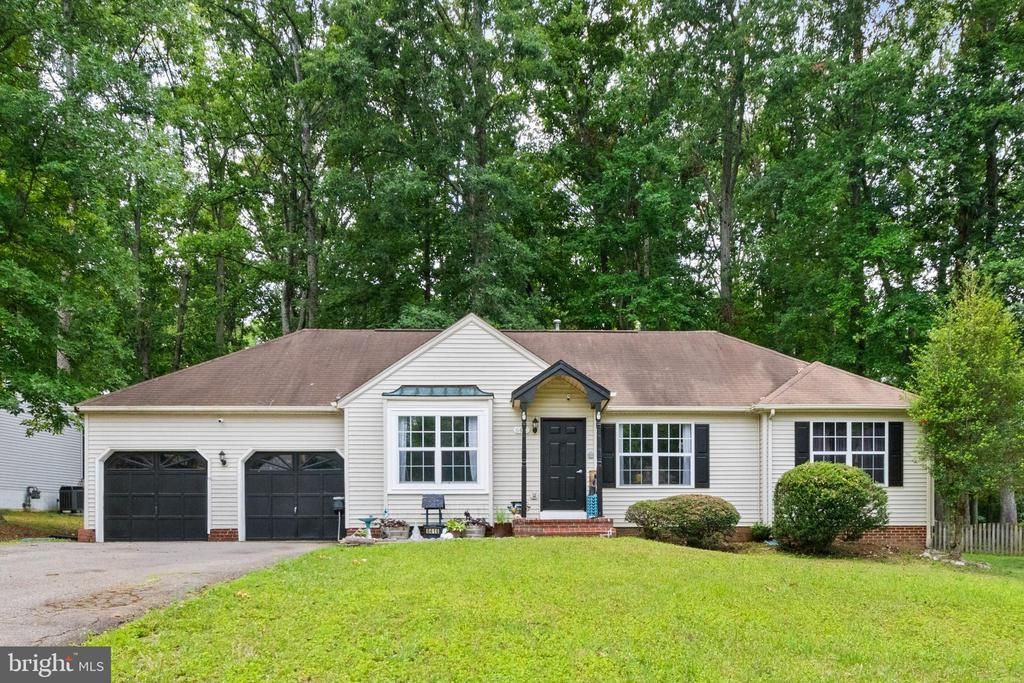
Welcome to 6416 Royal Oaks Dr, a charming one-level retreat set on approximately 0.57 acres in Fredericksburg’s desirable Piedmont Hills community. Tucked into a quiet neighborhood setting with a peaceful wooded backdrop, this 3-bedroom, 2-bath home offers the ease of main-level living with inviting spaces designed for comfort, flexibility, and everyday enjoyment. Fresh paint and newer LVP flooring flow throughout the home, creating a cohesive, move-in-ready feel. The galley-style kitchen features butcher block countertops, electric cooking, dishwasher, disposal, and refrigerator, with a nearby dining area framed by a bay window. The family room offers a warm central gathering space with a cathedral ceiling, while the bedrooms provide flexibility for restful retreats, guests, or a home office. Both baths feature shower/tub inserts, including the private primary bath with single vanity. Additional storage is available with two attic spaces and a crawl space. Outdoor living is a true highlight, with a covered front porch/portico, rear patio, shed, and a wooded backyard setting that invites quiet mornings, relaxed evenings, and casual entertaining. The attached 2-car garage offers heating capability and flexible space for storage, hobbies, or workshop use. Enjoy the feel of a peaceful residential setting with a low semi-annual HOA fee, all while staying close to shopping, dining, groceries, Central Park, Spotsylvania Towne Centre, downtown Fredericksburg, and the VA-3/Plank Road corridor. Some photos have been virtually staged to help illustrate the potential use and layout of the spaces.
Property Features
Property Type: Residential - Single Family
Cooling: Central A/C
Fuel Type: Natural Gas
Garage: 2
Heating: Forced Air
Home Style: Raised Ranch/Rambler
Lot Size: 0.57 Acres
Stories: 1.0
Taxes: $2,827
Year Built: 1992
Feature Descriptions
Additional Structures: Above Grade, Below Grade
Appliances: Dishwasher, Disposal, Oven/Range - Electric, Washer, Dryer, Water Heater
Days on Site: 11
Exterior: Extensive Hardscape
Exterior: Vinyl Siding
Flooring: Luxury Vinyl Plank
HOA Fee: $82.50/Semi-Annually
Interior: Entry Level Bedroom, Floor Plan - Open, Dining Area, Kitchen - Galley, Bathroom - Tub Shower, Attic
Lot Dimensions: 0.57 Acre(S)
Parking Notes: 2 Total Parking Spaces
Rooms: Dining Room, Primary Bedroom, Bedroom 2,Bedroom 3,Kitchen, Family Room, Foyer, Laundry, Primary Bathroom, Full Bath
Sewer: Public Sewer
SQFT Above Finished: 1240
SQFT Total Finished: 1240
Structure Type: Detached
Total Garage/Parking Spaces: 2
Water: Public
Windows: Bay/Bow
Local Schools
High School: CHANCELLOR
Middle School: CHANCELLOR
Elementary School: BATTLEFIELD (SPOTSYLVANIA)
School District: SPOTSYLVANIA COUNTY PUBLIC SCHOOLS
Listed By / Shown By
Listed By
Agency Name: EXP Realty, LLC
Agency Phone: 8668257169
Shown By
Agent Name: Tanny Rourk
Agent Phone: Primary: (804) 270-9440
Agency Title: Joyner Fine Properties

Estimate Your Payment
Estimated Payment
$ 2,535.31 per month $2,174.31 Principal & Interest $235.58 Property Tax $125.42 Homeowner's InsuranceChange Payment Information



©Joyner Fine Properties - Seller will consider paying buyer agent compensation based upon the terms and conditions of any offer made. Said compensation to be negotiated in the purchase agreement.
Privacy Policy / DMCA Notice / ADA Accessibility


This site is hosted, designed and copyright
© 1994 - 2026 by
Delta Media Group, Inc. -- Patent Pending --
Agency License Information: Joyner Fine Properties and its agents are licensed in the Commonwealth of Virginia.
6416 Royal Oaks Drive | MLS# VASP2043568
This single family home located at 6416 Royal Oaks Drive, Fredericksburg, VA 22407 is currently listed for sale with an asking price of $430,000. This property was built in 1992 and has 3 bedrooms and 2 full baths with 1240 sq. ft. Royal Oaks Drive is located in the PIEDMONT HILLS subdivision within the SPOTSYLVANIA COUNTY PUBLIC SCHOOLS school district. Search PIEDMONT HILLS real estate on tannyrourk.joynerfineproperties.com today.