Tanny Rourk
REALTOR®



BEDS3
BATHS4 full 1 partial
SQUARE FEET3,637
MLS#VALO2136804
STATUSACTIVE
PROPERTY TYPEResidential - Single Family
SUBDIVISIONCASCADES
SCHOOLLOUDOUN COUNTY PUBLIC SCHOOLS
Property Description
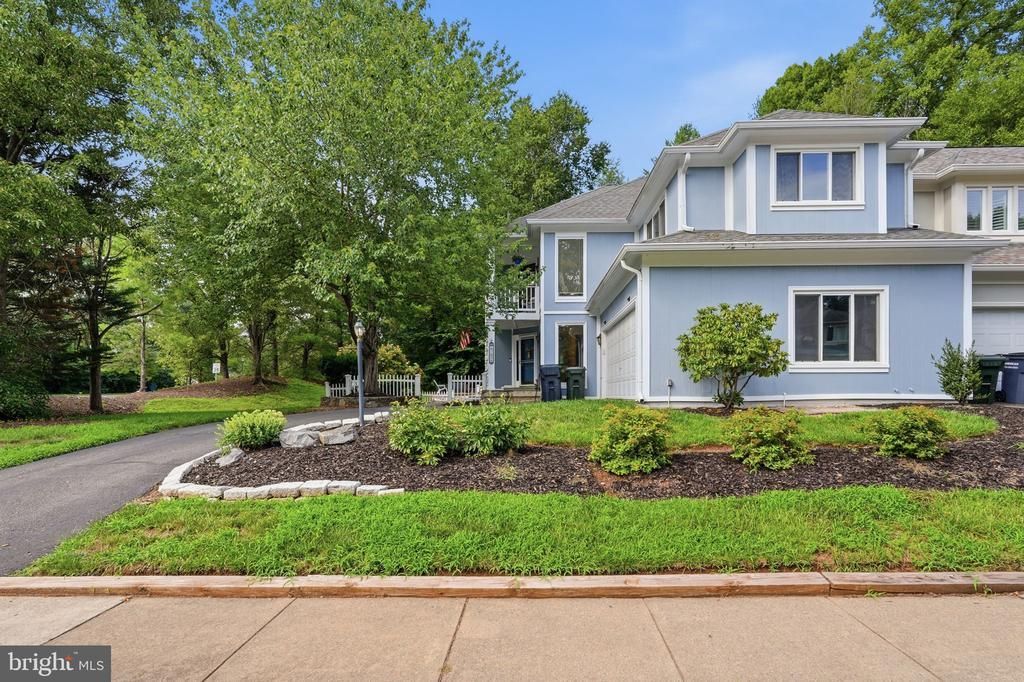
Welcome to 47656 Pennrun Way, an exceptionally spacious home in the sought-after Lowes Island/Cascades community offering more than 3,600 square feet of finished living space, three private bedroom suites, 4.5 bathrooms, and an attached two-car garage. Major system updates include HVAC replaced in 2017 and a roof replaced approximately 2015. A distinctive floor plan sets this home apart. Each of the three generously sized bedrooms features its own private en-suite full bathroom, providing a level of privacy and flexibility rarely found in a traditional single-family home. The main level offers hardwood floors, abundant natural light, and multiple spaces for everyday living and entertaining. At the heart of the home is a spacious gourmet kitchen featuring granite countertops, stainless steel appliances, upgraded cabinetry, a large center island, and ample counter and storage space. The kitchen flows into the surrounding living areas, creating an inviting layout for gatherings both large and small. Upstairs, the expansive primary suite provides a private retreat with a sitting area, bay window, walk-in closet, and spacious bath featuring dual vanities, a jetted soaking tub, and tiled walk-in shower. The additional bedroom suites each include their own private full baths, while one also offers access to a private balcony. The fully finished lower level adds substantial additional living space and includes a wet bar, full bathroom, recreation area, storage, and flexible space well suited for a media room, home office, fitness area, or guest accommodations. Outside, enjoy professionally landscaped surroundings and multiple outdoor living spaces, while the attached two-car garage provides convenient parking and additional storage. Residents of Cascades enjoy access to an extensive collection of community amenities, while the home is conveniently positioned near Algonkian Regional Park, shopping, dining, and major commuter routes including Route 7, Route 28, Fairfax County Parkway, and the Dulles corridor. Offering an uncommon combination of space, privacy, location, and three true bedroom suites, 47656 Pennrun Way is ready for its next owner. Schedule your private showing today.
Property Features
Property Type: Residential - Single Family
Basement: Yes
Basement: Connecting Stairway, Full, Fully Finished
Cooling: Central A/C
Fireplaces: 1
Fuel Type: Natural Gas
Garage: 2
Heating: Forced Air
Home Style: Colonial
Lot Size: 0.13 Acres
Roof Type: Asphalt
Stories: 3.0
Taxes: $7,015
Year Built: 1990
Feature Descriptions
Additional Structures: Above Grade, Below Grade
Appliances: Built-In Microwave, Dishwasher, Disposal, Dryer - Front Loading, Exhaust Fan, Icemaker, Instant Hot Water, Refrigerator, Stainless Steel Appliances, Stove, Washer - Front Loading, Washer/Dryer Hookups Only, Water Dispenser
Community Amenities: Basketball Courts, Bike Trail, Common Grounds, Jog/Walk Path, Party Room, Pool - Outdoor, Pool Mem Avail, Recreational Center, Tennis Courts, Tot Lots/Playground
Days on Site: 2
Exterior: Aluminum Siding, Wood Siding
Fireplace: Fireplace - Glass Doors, Flue for Stove
Flooring: Hardwood
HOA Fee: $320.66/Quarterly
Interior: Bar, Bathroom - Soaking Tub, Bathroom - Stall Shower, Bathroom - Tub Shower, Breakfast Area, Built-Ins, Carpet, Ceiling Fan(s), Crown Moldings, Family Room Off Kitchen, Floor Plan - Open, Formal/Separate Dining Room, Kitchen - Eat-In, Kitchen - Gourmet, Kitchen - Island, Kitchen - Table Space, Pantry, Primary Bath(s), Recessed Lighting, Upgraded Countertops, Walk-in Closet(s), Wet/Dry Bar, WhirlPool/HotTub, Window Treatments, Wood Floors
Lot: Corner, Landscaping
Lot Dimensions: 0.13 Acre(S)
Parking Features: Asphalt Driveway
Parking Notes: 2 Total Parking Spaces
Pet Restrictions: No Pet Restrictions
Sewer: Public Sewer
SQFT Above Finished: 2747
SQFT Below Finished: 890
SQFT Total Finished: 3637
Structure Type: Detached
Total Garage/Parking Spaces: 2
Water: Public
Windows: Bay/Bow
Local Schools
High School: DOMINION
School District: LOUDOUN COUNTY PUBLIC SCHOOLS
Listed By / Shown By
Listed By
Agency Name: RLAH @properties
Agency Phone: 3016520643
Shown By
Agent Name: Tanny Rourk
Agent Phone: Primary: (804) 270-9440
Agency Title: Joyner Fine Properties

Estimate Your Payment
Estimated Payment
$ 5,665.36 per month $4,803.69 Principal & Interest $584.58 Property Tax $277.08 Homeowner's InsuranceChange Payment Information



©Joyner Fine Properties - Seller will consider paying buyer agent compensation based upon the terms and conditions of any offer made. Said compensation to be negotiated in the purchase agreement.
Privacy Policy / DMCA Notice / ADA Accessibility


This site is hosted, designed and copyright
© 1994 - 2026 by
Delta Media Group, Inc. -- Patent Pending --
Agency License Information: Joyner Fine Properties and its agents are licensed in the Commonwealth of Virginia.
47656 Pennrun Way | MLS# VALO2136804
This single family home located at 47656 Pennrun Way, Sterling, VA 20165 is currently listed for sale with an asking price of $949,995. This property was built in 1990 and has 3 bedrooms and 4 full and 1 partial baths with 3637 sq. ft. Pennrun Way is located in the CASCADES subdivision within the LOUDOUN COUNTY PUBLIC SCHOOLS school district. Search CASCADES real estate on tannyrourk.joynerfineproperties.com today.