Tanny Rourk
REALTOR®



BEDS3
BATHS3 full 1 partial
SQUARE FEET2,321
MLS#VALO2136352
STATUSACTIVE
PROPERTY TYPEResidential - Townhouse
SUBDIVISIONBROWNSTONES AT BRAMBLETON
SCHOOLLOUDOUN COUNTY PUBLIC SCHOOLS
Property Description
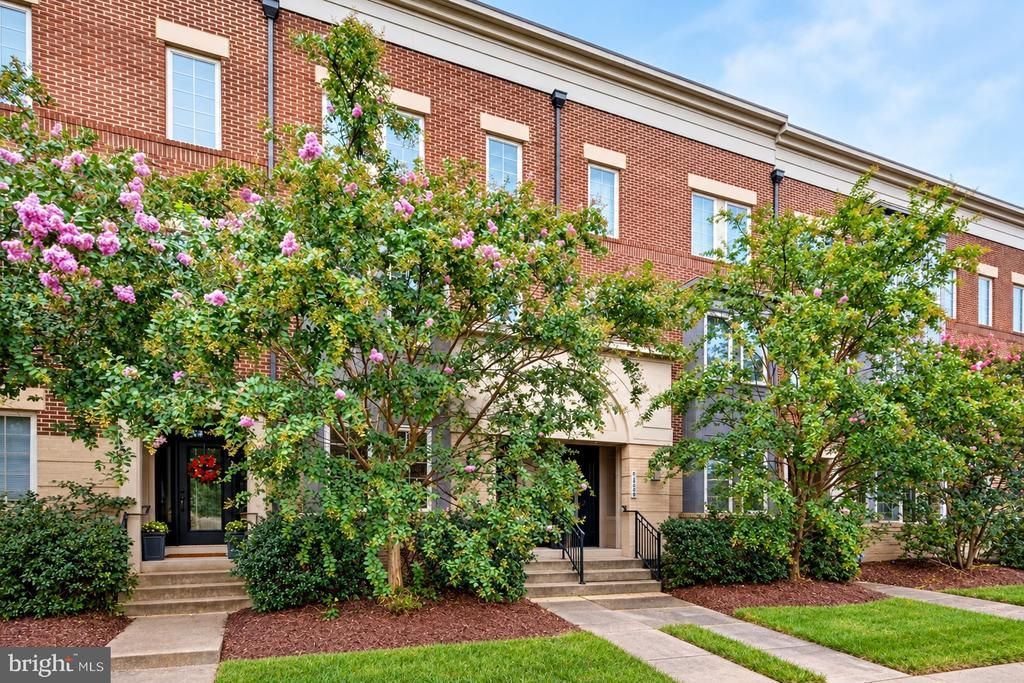
Welcome to this stunning, move-in ready, townhome in beautiful downtown Brambleton . This beautiful Miller & Smith boasts 2,321 SQFT, 3 bedrooms, (2 upper EnSuite bedrooms) & 3.5 baths. Upon entering at the ground level you will encounter a recreation room , a perfect in law suite ( bedroom #3) or den with elegant french doors and a full bath . A two car rear loading garage with charging station. As you ascend the hardwood steps to the main level you will encounter the heart of the home in a beautiful gourmet chef’s kitchen with a large granite island perfect for entertaining , stainless steel appliances, a family room , dining room , powder room . Engineered hardwood floors are throughout the main level. This all leads out to a terrace overlooking a tranquil wooded preservation area making it the perfect place to entertain your guests or just enjoying nature. As you make your way to the upper-level it will lead you to two EnSuite bedrooms . The owner's suite has 2 large walk-in closets, bathroom with dual sinks and separate shower and soaking tub. The sleeping level includes a washer a dryer. The Brambleton pet friendly community has overs 18+ miles of nature paths and numerous parks. In the summer months, lounge and cool off in one of the 4 nearby pools. Venture out to the town center get a good workout in , catch a movie, explore the library, or enjoy dinner at one of the many dining options. In addition to the convenient access to Dulles Greenway and the toll road, the nearby future Silver Line Metro stop will be your ticket to explore all that the DMV has to offer. To top it all off the Brambleton HOA includes lawn maintenance, mulch, pruning & bundled Verizon FiOS internet and cable. Welcome home! OPEN HOUSE 9/19/26 10:30am to 1:30pm. Pics and 3D coming on Monday. • New AC with Zones installed 9/25 • Remodeled Master Bathroom 6/26 • LVP installed throughout Level 1 and 3 (Engineered wood on main level) 12/22 • New composite deck 6/24 • Ceiling fans installed in all bedrooms • Pendant lighting in kitchen • Upgraded recessed lighting in living room and family room • New Washer/Dryer - 2025 ��� New Refrigerator w/ Ice Maker - 2026 • New Built-In Microwave - 2025 • New Dishwasher - 2024 *Note - Verizon Cable and WiFi included in HOA Fee
Property Features
Property Type: Residential - Townhouse
Cooling: Central A/C, Ceiling Fan(s)
Fuel Type: Natural Gas
Garage: 2
Heating: Central, Forced Air
Lot Size: 0.04 Acres
Roof Type: Flat
Stories: 3.0
Taxes: $5,616
Year Built: 2013
Feature Descriptions
Additional Structures: Above Grade, Below Grade
Appliances: Built-In Microwave, Cooktop, Dishwasher, Disposal, Dryer - Electric, Dryer - Front Loading, Freezer, Icemaker, Microwave, Oven - Wall, Range Hood, Refrigerator, Stainless Steel Appliances, Washer - Front Loading
Building Name: BRAMBLETON
Community Amenities: Basketball Courts, Bike Trail, Common Grounds, Dog Park, Jog/Walk Path, Pool - Outdoor, Tennis Courts
Days on Site: 9
Exterior: Brick, Brick Front, Masonry
Exterior: Exterior Lighting, Street Lights
Flooring: Ceramic Tile, Hardwood, Partially Carpeted
HOA Fee: $232.00/Monthly
Interior: Bathroom - Soaking Tub, Bathroom - Tub Shower, Carpet, Family Room Off Kitchen, Floor Plan - Open, Kitchen - Island, Walk-in Closet(s), Window Treatments, Wood Floors
Lot Dimensions: 0.04 Acre(S)
Parking Features: Asphalt Driveway, Lighted Parking
Parking Notes: 2 Total Parking Spaces
Pet Restrictions: Cats OK, Dogs OK
Rooms: Dining Room, Primary Bedroom, Bedroom 2,Bedroom 3,Kitchen, Family Room, Recreation Room, Bathroom 2,Bathroom 3,Primary Bathroom
Sewer: Public Sewer
SQFT Above Finished: 2321
SQFT Total Finished: 2321
Structure Type: Interior Row/Townhouse
Total Garage/Parking Spaces: 2
Water: Public
Local Schools
High School: INDEPENDENCE
Middle School: BRAMBLETON
Elementary School: MADISON'S TRUST
School District: LOUDOUN COUNTY PUBLIC SCHOOLS
Listed By / Shown By
Listed By
Agency Name: Corcoran McEnearney
Agency Phone: 7034360077
Shown By
Agent Name: Tanny Rourk
Agent Phone: Primary: (804) 270-9440
Agency Title: Joyner Fine Properties

Estimate Your Payment
Estimated Payment
$ 4,371.66 per month $3,690.77 Principal & Interest $468.00 Property Tax $212.89 Homeowner's InsuranceChange Payment Information



©Joyner Fine Properties - Seller will consider paying buyer agent compensation based upon the terms and conditions of any offer made. Said compensation to be negotiated in the purchase agreement.
Privacy Policy / DMCA Notice / ADA Accessibility


This site is hosted, designed and copyright
© 1994 - 2026 by
Delta Media Group, Inc. -- Patent Pending --
Agency License Information: Joyner Fine Properties and its agents are licensed in the Commonwealth of Virginia.
42290 Peregrine Terrace | MLS# VALO2136352
This townhouse located at 42290 Peregrine Terrace, Brambleton, VA 20148 is currently listed for sale with an asking price of $729,900. This property was built in 2013 and has 3 bedrooms and 3 full and 1 partial baths with 2321 sq. ft. Peregrine Terrace is located in the BROWNSTONES AT BRAMBLETON subdivision within the LOUDOUN COUNTY PUBLIC SCHOOLS school district. Search BROWNSTONES AT BRAMBLETON real estate on tannyrourk.joynerfineproperties.com today.