Tanny Rourk
REALTOR®



BEDS4
BATHS2 full 1 partial
SQUARE FEET2,122
MLS#683726
STATUS
PROPERTY TYPEResidential - Single Family
SUBDIVISIONLAKE MONTICELLO
Property Description
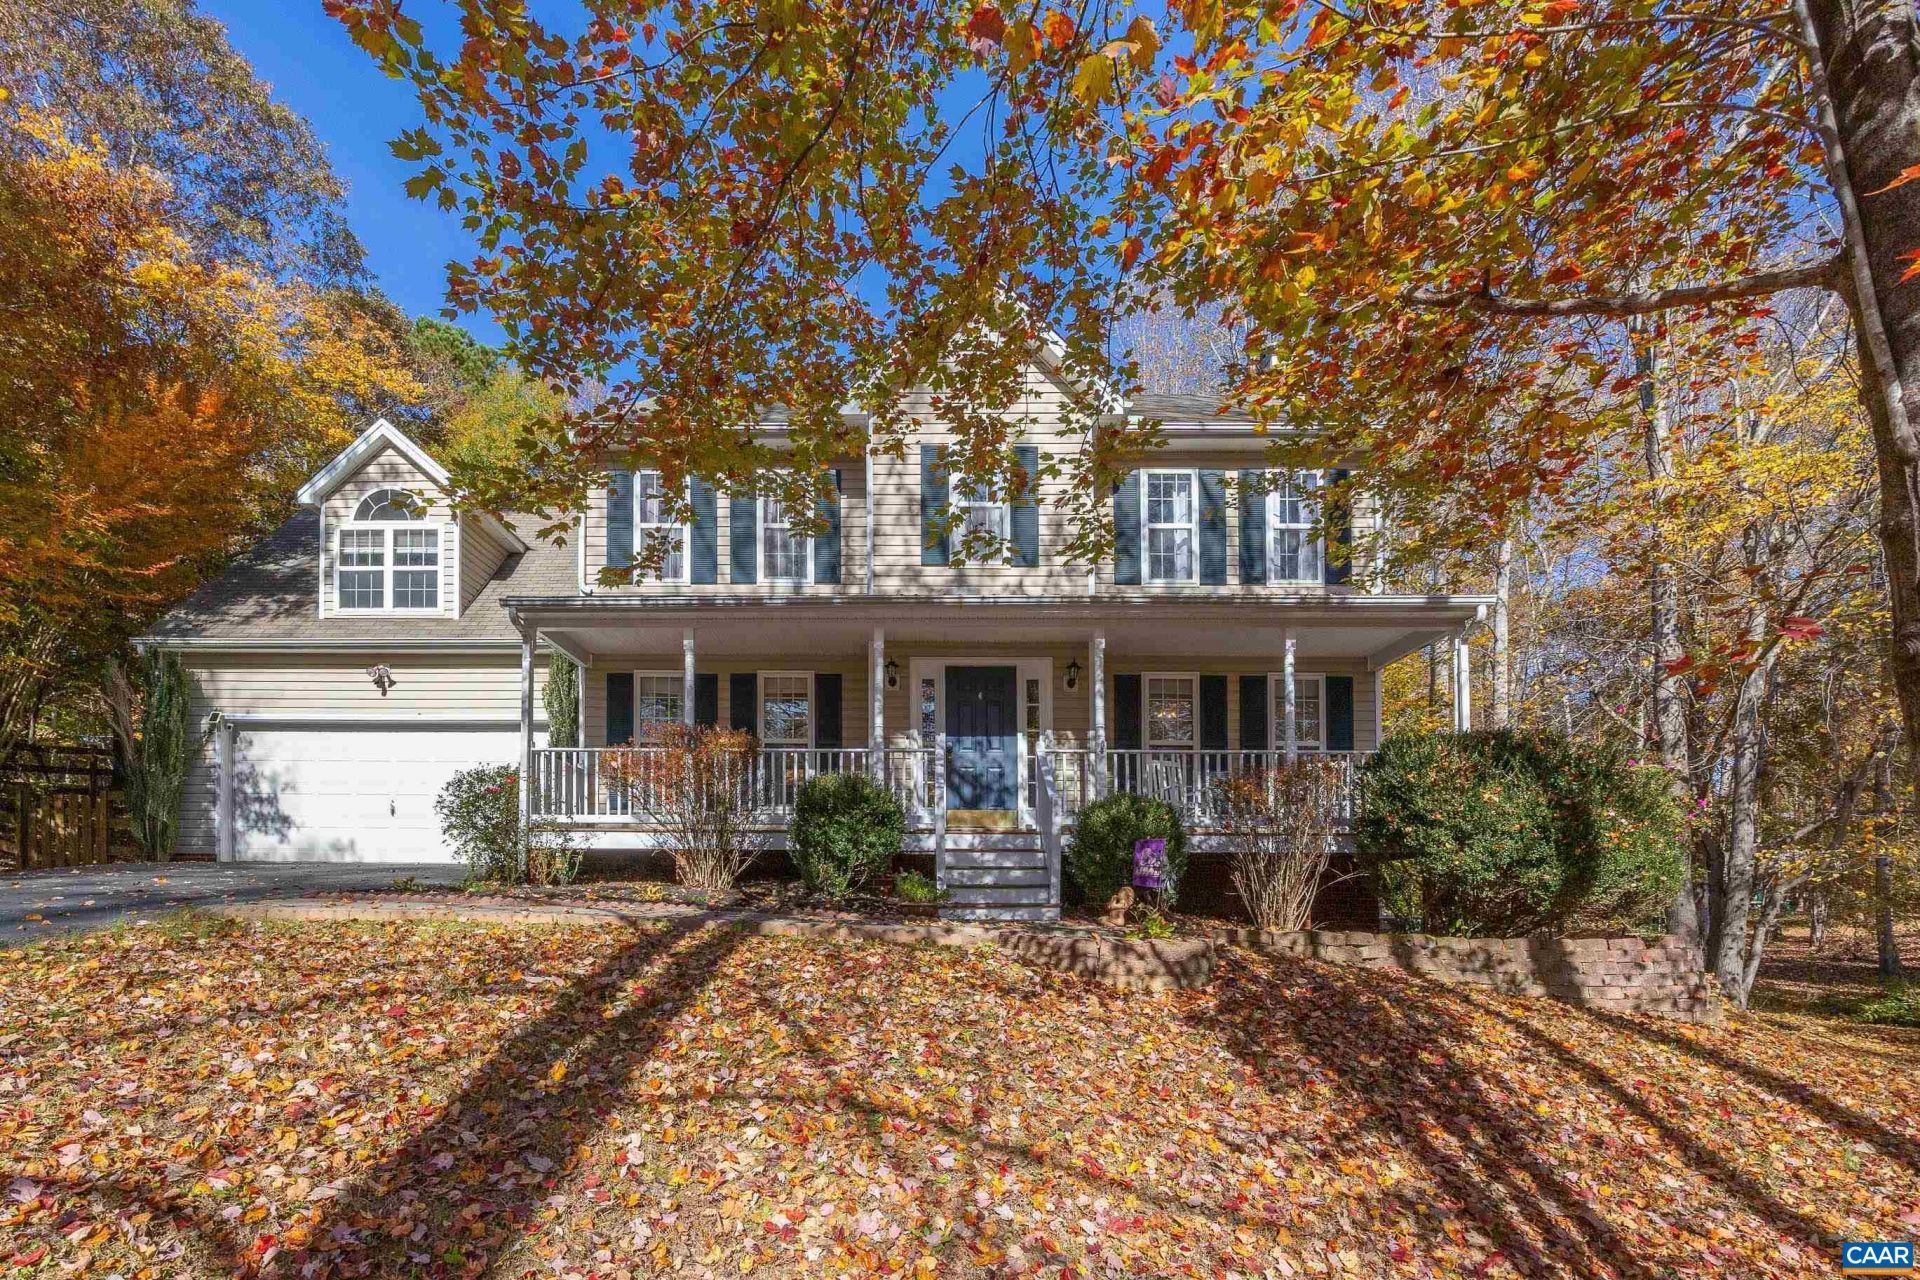
Looking for a turnkey home redesigned with a keen eye and a warm, welcoming vibe? You've come to the right place. The sellers of 24 Monish Dr have thoughtfully renovated every room, creating a home that is truly show-ready from top to bottom. Fresh paint, LVP flooring throughout (no carpet!), new granite countertops, new kitchen appliances, updated lighting, and a fireplace converted to gas are just some of the improvements; the ductwork has been completely replaced, and the garage is wired for an electric vehicle charger. The oversized primary bedroom features vaulted ceilings, a walk-in closet, and a home office area. 4th bdrm is currently a rec room. Simply unpack and enjoy! Outside, the fully fenced backyard is ready for the pups, while the Lake Monticello lifestyle is ready for you! Enjoy boating, multiple beaches, walking trails, and a calendar full of community activities. Whether you're looking for relaxation, recreation, or a little of both, Lake Monticello truly offers something for everyone. This is more than a beautifully updated house; it's an opportunity to step into your next chapter without the projects, the stress, or the to-do list. You've worked hard. Now it's time to come home, settle in, and enjoy it!
Property Features
Property Type: Residential - Single Family
Basement: Crawl Space
Cooling: Heat Pump
Fenced: Yes
Fireplaces: 1
Garage: 2 car attached
Heating: Heat Pump
Home Style: Colonial
Lot Size: 0.42 Acres
Roof Type: Composition, Shingle
Stories: 2.0
Taxes: $3,130
Year Built: 2002
Amenities
Entrance Foyer
Kitchen Island
Recessed Lighting
Fully Fenced
Propane Tank - Leased
Feature Descriptions
Appliances: Dishwasher, Electric Range, Disposal, Microwave, Refrigerator, Dryer
Association Amenities: Basketball Court, Boat Dock, Boat Ramp, Clubhouse, Meeting Room, Picnic Area, Playground, Pool, Tennis Court(s), Trail(s), Water, Beach Rights
Community Features: Dock, Gated, Pool
Exclusions: Negotiable - washer, island, & electric car charger in garage. 2 Ring security cameras
Exterior: Stick Built, Vinyl Siding
Fencing: Split Rail, Wood, Fenced, Full
Fireplace: One, Gas Log
Flooring: Luxury Vinyl Plank
HOA: Yes
HOA Fee: 1460/ Annually
Laundry: Washer Hookup
Parcel#: 18A-5-405
Parking: Asphalt, Attached, Electricity, Garage Faces Front, Garage, Garage Door Opener, Off Street
Parking Notes: Asphalt, Attached, Electricity, Garage Faces Front, Ga
Patio/Porch: Deck, Front Porch, Porch
Pool: Community, Pool, Association
Pool: Community, Pool, Association
Security: Dead Bolt(s), Gated Community,24 Hour Security, Smoke Detector(s), Surveillance System, Security Guard
Sewer: Public Sewer
Special View Info: Residential
Swimming Pool: Yes
Topography: Rolling
Utilities: Fiber Optic Available, Propane
View: Residential
Water: Community/Coop
Local Schools
High School: Fluvanna
Middle School: Fluvanna
Elementary School: Carysbrook
Listed By / Shown By
Listed By
Agency Name: EXP REALTY LLC - STAFFORD
Agency Phone: 434-422-5664
Shown By
Agent Name: Tanny Rourk
Agent Phone: Primary: (804) 270-9440
Agency Title: Joyner Fine Properties

Estimate Your Payment
Estimated Payment
$ 2,720.48 per month $2,325.50 Principal & Interest $260.83 Property Tax $134.14 Homeowner's InsuranceChange Payment Information



©Joyner Fine Properties - Seller will consider paying buyer agent compensation based upon the terms and conditions of any offer made. Said compensation to be negotiated in the purchase agreement.
Privacy Policy / DMCA Notice / ADA Accessibility


This site is hosted, designed and copyright
© 1994 - 2026 by
Delta Media Group, Inc. -- Patent Pending --
Agency License Information: Joyner Fine Properties and its agents are licensed in the Commonwealth of Virginia.
24 Monish Dr | MLS# 683726
This single family home located at 24 Monish Dr , Palmyra, VA 22963 is currently listed for sale with an asking price of $459,900. This property was built in 2002 and has 4 bedrooms and 2 full and 1 partial baths with 2122 sq. ft. Monish Dr is located in the LAKE MONTICELLO subdivision. Search LAKE MONTICELLO real estate on tannyrourk.joynerfineproperties.com today.