Tanny Rourk
REALTOR®



BEDS3
BATHS2 full 2 partial
SQUARE FEET3,200
MLS#VALO2134234
STATUSACTIVE
PROPERTY TYPEResidential - Townhouse
SUBDIVISIONLOUDOUN VALLEY ESTATES
SCHOOLLOUDOUN COUNTY PUBLIC SCHOOLS
Property Description
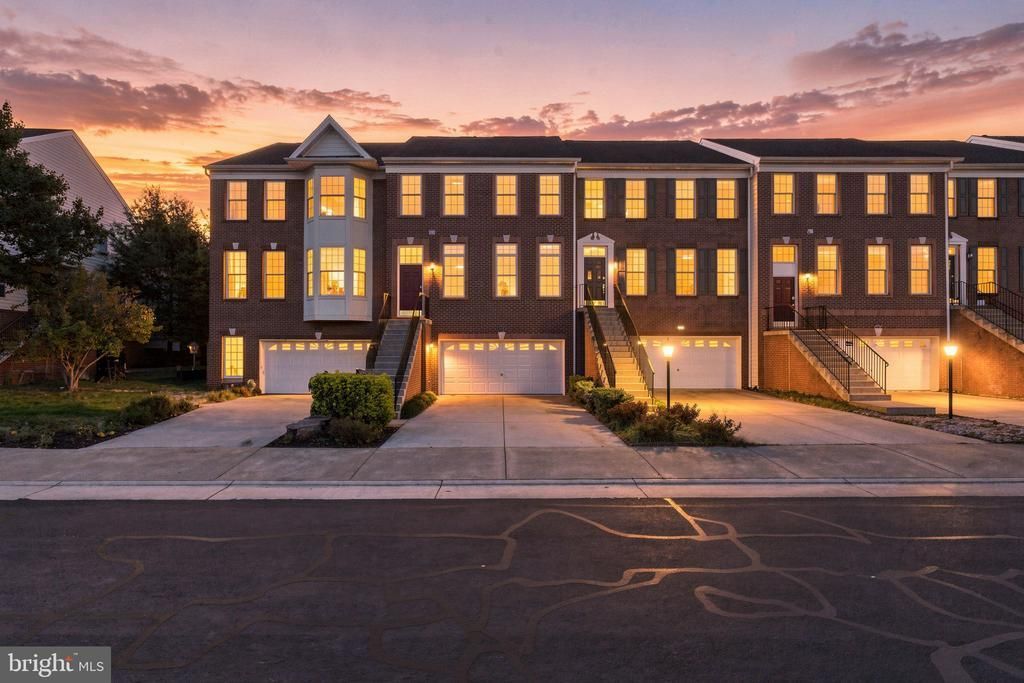
Beautifully Refreshed Brick Townhome in Desirable Loudoun Valley Estates... Welcome to this spacious three level brick townhome featuring fresh neutral paint, new carpeting, and elegant new lighting throughout. The home offers a two car garage with a freshly painted interior, parking for up to six vehicles on the property, ample visitor parking, and a low HOA fee. The main level features hardwood floors, a powder room, spacious living and dining areas, and a large family room with fireplace overlooking the rear yard. The open kitchen includes a center island, stainless steel refrigerator, gas cooking, wall oven, microwave, and adjoining breakfast area with views of the wooded backdrop. The upper level offers a spacious primary suite with cathedral ceiling, large walk in closet, and en suite bath with double vanities, soaking tub, separate shower, and private water closet. Two additional bedrooms, both with cathedral ceilings, share a full hall bath. A conveniently located laundry room completes the level. The lower level features a large recreation room, powder room, and direct access to the two car garage, providing excellent flexibility for a media room, home office, gym, or entertaining space. The level yard backs to trees and offers space for outdoor entertaining, gardening, or creating a private retreat. The yard is fenced on both sides and offers the potential for additional enclosure, subject to applicable requirements. Located just off the Dulles Greenway with convenient access to Route 7, Loudoun County Parkway, Route 28, and Dulles International Airport. Residents also enjoy a community pool and an established neighborhood setting. Move in ready, spacious, and exceptionally well located with a two car garage, abundant parking, low HOA fee, and wooded rear setting. Ask about potential grants of $7,500 and see if you are eligible and can qualify.
Property Features
Property Type: Residential - Townhouse
Basement: Yes
Basement: Connecting Stairway, Daylight, Full, Full, Fully Finished, Garage Access, Improved, Interior Access, Outside Entrance, Rear Entrance, Walkout Level
Cooling: Central A/C, Heat Pump(s), Multi Units, Programmable
Fuel Type: Natural Gas
Garage: 2
Heating: 90% Forced Air, Forced Air, Heat Pump(s), Zoned
Home Style: Other, Colonial
Lot Size: 0.06 Acres
Roof Type: Architectural Shingle
Stories: 3.0
Taxes: $5,248
Year Built: 2004
Feature Descriptions
Additional Structures: Above Grade, Below Grade
Appliances: Built-In Microwave, Built-In Range, Dishwasher, Disposal, Dryer, Exhaust Fan, Refrigerator, Washer
Community Amenities: Club House, Common Grounds, Community Center, Lake, Pickleball Courts, Pool - Outdoor, Swimming Pool, Tennis Courts, Tot Lots/Playground
Days on Site: 69
Electric: 200+ Amp Service
Exterior: Masonry
Exterior: Sidewalks
Flooring: Hardwood, Wall to Wall Carpeting, Solid Hardwood
HOA Fee: $209.00/Monthly
Interior: Bathroom - Soaking Tub, Bathroom - Tub Shower, Bathroom - Walk-In Shower, Breakfast Area, Carpet, Combination Dining/Living, Crown Moldings, Dining Area, Family Room Off Kitchen, Floor Plan - Traditional, Kitchen - Gourmet, Recessed Lighting, Walk-in Closet(s), Wood Floors
Lot: Cleared, Cul-de-sac, Front Yard, Interior, Landscaping, Level, No Thru Street, Rear Yard
Lot Dimensions: 0.06 Acre(S)
Number of Rooms: 12
Parking Features: Paved Driveway
Parking Notes: 4 Total Parking Spaces
Pet Restrictions: No Pet Restrictions
Sewer: Public Sewer
SQFT Above Finished: 2400
SQFT Below Finished: 800
SQFT Total Finished: 3200
Structure Type: Interior Row/Townhouse
Total Garage/Parking Spaces: 4
Utilities: Cable TV Available, Multiple Phone Lines, Phone Available
Water: Public
Windows: Double Hung, Double Pane, Screens
Local Schools
High School: ROCK RIDGE
Middle School: STONE HILL
Elementary School: MOOREFIELD STATION
School District: LOUDOUN COUNTY PUBLIC SCHOOLS
Listed By / Shown By
Listed By
Agency Name: Casey Margenau Fine Homes and Estates LLC
Agency Phone: 7038275777
Shown By
Agent Name: Tanny Rourk
Agent Phone: Primary: (804) 270-9440
Agency Title: Joyner Fine Properties

Estimate Your Payment
Estimated Payment
$ 4,127.06 per month $3,488.51 Principal & Interest $437.33 Property Tax $201.22 Homeowner's InsuranceChange Payment Information



©Joyner Fine Properties - Seller will consider paying buyer agent compensation based upon the terms and conditions of any offer made. Said compensation to be negotiated in the purchase agreement.
Privacy Policy / DMCA Notice / ADA Accessibility


This site is hosted, designed and copyright
© 1994 - 2026 by
Delta Media Group, Inc. -- Patent Pending --
Agency License Information: Joyner Fine Properties and its agents are licensed in the Commonwealth of Virginia.
22582 Scattersville Gap Terrace | MLS# VALO2134234
This townhouse located at 22582 Scattersville Gap Terrace, Ashburn, VA 20148 is currently listed for sale with an asking price of $689,900. This property was built in 2004 and has 3 bedrooms and 2 full and 2 partial baths with 3200 sq. ft. Scattersville Gap Terrace is located in the LOUDOUN VALLEY ESTATES subdivision within the LOUDOUN COUNTY PUBLIC SCHOOLS school district. Search LOUDOUN VALLEY ESTATES real estate on tannyrourk.joynerfineproperties.com today.