Tanny Rourk
REALTOR®



BEDS3
BATHS3 full
SQUARE FEET1,616
MLS#VAST2055062
STATUSACTIVE
PROPERTY TYPEResidential - Single Family
SUBDIVISIONCOURTHOUSE MANOR
SCHOOLSTAFFORD COUNTY PUBLIC SCHOOLS
Property Description
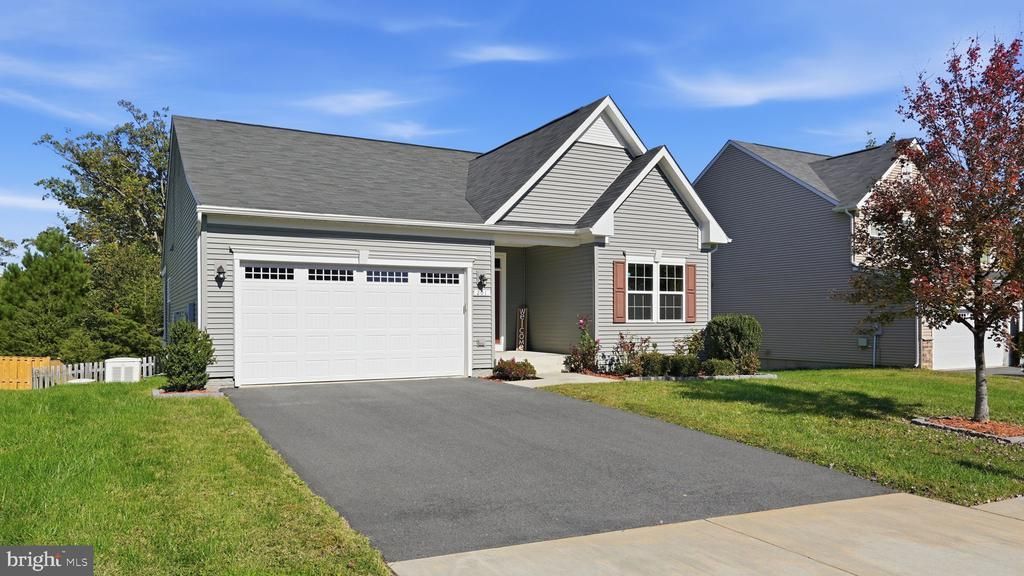
Welcome home to this beautifully maintained ranch, offering the perfect blend of main-level open-concept living and premium modern upgrades! The heart of the home features a chef-ready kitchen complete with refaced cabinetry, an upgraded stove hood, stylish new pendant lights, and added storage on the kitchen island. Relax on the main-level screened-in porch with Coolaroo shades, or step out onto the custom stamped concrete patio to enjoy your fully fenced backyard. The outdoor space is a true oasis, featuring a remote-controlled Electric Sunsetter sunshade with side panels and a wind sensor. The fully finished basement expands your living space with durable LVP flooring, plush new waterfall-style carpet on the stairs, and a full bathroom complete with a luxurious soaking tub. An expansive unfinished section provides massive, convenient storage space. Capital improvements bring peace of mind, including a tankless water heater, LeafFilter gutter protection, and underground downspout extensions. Nestled in a quiet neighborhood teeming with local wildlife—from bald eagles to deer—you will feel worlds away while staying incredibly connected. Location is unbeatable: less than 5 minutes to Stafford Hospital, local fire stations, and the commuter lot, and only 10 minutes to the Brooke Station VRE. Enjoy swift access to nearby shopping and dining options.
Property Features
Property Type: Residential - Single Family
Basement: Yes
Basement: Full, Partially Finished
Cooling: Central A/C
Fireplaces: 1
Fuel Type: Natural Gas
Garage: 2
Heating: 90% Forced Air
Home Style: Ranch/Rambler
Lot Size: 0.19 Acres
Stories: 2.0
Taxes: $5,494
Year Built: 2019
Feature Descriptions
Additional Structures: Above Grade
Appliances: Built-In Microwave, Dishwasher, Disposal, Dryer, Icemaker, Refrigerator, Stove, Washer
Days on Site: 1
Exterior: Vinyl Siding
Fireplace: Gas/Propane, Insert
HOA Fee: $118.00/Monthly
Interior: Air Filter System, Ceiling Fan(s), Carpet, Breakfast Area, Bathroom - Tub Shower, Bathroom - Walk-In Shower, Combination Kitchen/Living, Entry Level Bedroom, Family Room Off Kitchen, Floor Plan - Open, Kitchen - Gourmet, Kitchen - Eat-In, Kitchen - Island, Primary Bath(s), Recessed Lighting, Walk-in Closet(s)
Lot Dimensions: 0.19 Acre(S)
Parking Features: Asphalt Driveway
Parking Notes: 4 Total Parking Spaces
Rooms: Primary Bedroom, Bedroom 2,Bedroom 3,Kitchen, Family Room, Basement, Bathroom 2,Primary Bathroom, Full Bath
Sewer: Public Sewer
SQFT Above Finished: 1616
SQFT Total Finished: 1616
Structure Type: Detached
Total Garage/Parking Spaces: 4
Utilities: Electric Available, Natural Gas Available, Cable TV Available, Sewer Available, Water Available
Water: Public
Room Sizes
Primary Bedroom: 13 x 8 Level - Main
Primary Bathroom: 8 x 7 Level - Main
Bedroom 2: 13 x 8 Level - Main
Bathroom 2: 8 x 5 Level - Main
Bedroom 3: 11 x 11 Level - Main
Basement: 30 x 22 Level - Lower 1
Full Bath: 5 x 5 Level - Lower 1
Basement: 24 x 19 Level - Lower 1
Local Schools
High School: COLONIAL FORGE
Middle School: STAFFORD
Elementary School: STAFFORD
School District: STAFFORD COUNTY PUBLIC SCHOOLS
Listed By / Shown By
Listed By
Agency Name: Century 21 Redwood Realty
Agency Phone: 5406592161
Shown By
Agent Name: Tanny Rourk
Agent Phone: Primary: (804) 270-9440
Agency Title: Joyner Fine Properties

Estimate Your Payment
Estimated Payment
$ 3,607.93 per month $2,978.30 Principal & Interest $457.83 Property Tax $171.79 Homeowner's InsuranceChange Payment Information



©Joyner Fine Properties - Seller will consider paying buyer agent compensation based upon the terms and conditions of any offer made. Said compensation to be negotiated in the purchase agreement.
Privacy Policy / DMCA Notice / ADA Accessibility


This site is hosted, designed and copyright
© 1994 - 2026 by
Delta Media Group, Inc. -- Patent Pending --
Agency License Information: Joyner Fine Properties and its agents are licensed in the Commonwealth of Virginia.
201 Heathcote Place | MLS# VAST2055062
This single family home located at 201 Heathcote Place, Stafford, VA 22554 is currently listed for sale with an asking price of $589,000. This property was built in 2019 and has 3 bedrooms and 3 full baths with 1616 sq. ft. Heathcote Place is located in the COURTHOUSE MANOR subdivision within the STAFFORD COUNTY PUBLIC SCHOOLS school district. Search COURTHOUSE MANOR real estate on tannyrourk.joynerfineproperties.com today.