Tanny Rourk
REALTOR®



BEDS2
BATHS2 full
SQUARE FEET1,403
MLS#VAFX2330090
STATUSACTIVE
PROPERTY TYPEResidential - Condominium
SUBDIVISIONREGENCY AT MCLEAN
SCHOOLFAIRFAX COUNTY PUBLIC SCHOOLS
Property Description
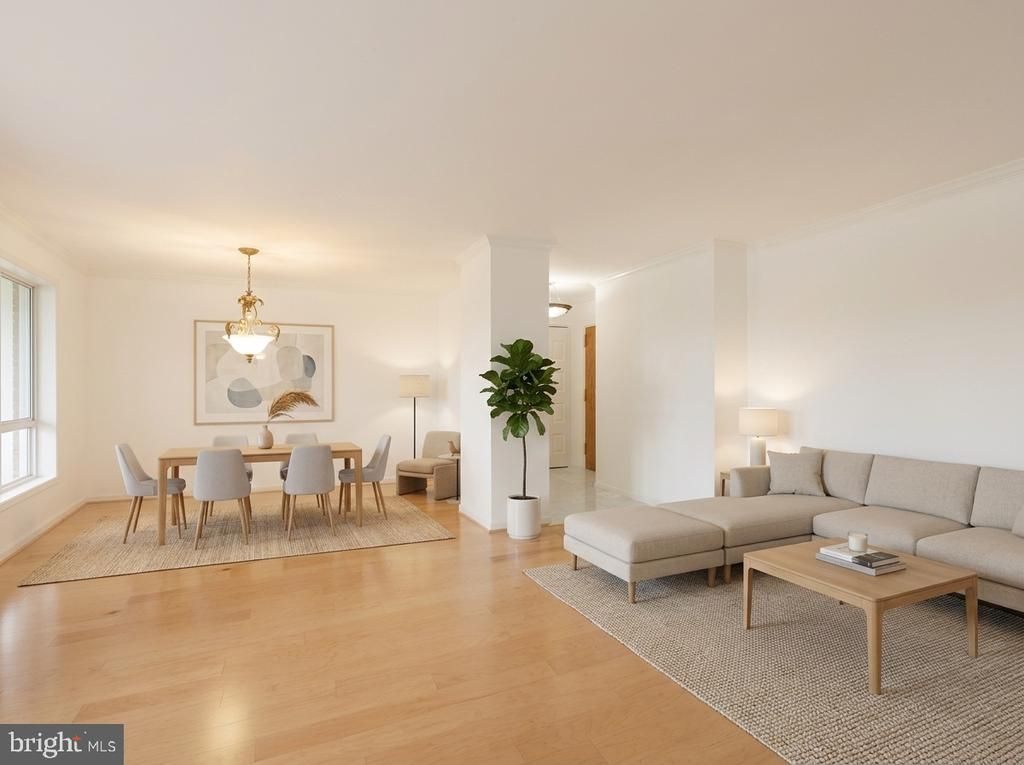
Welcome to The Regency at McLean, a sought-after community offering an exceptional combination of convenience, amenities, and location. This beautifully updated corner residence features two bedrooms, two full baths, a completely renovated kitchen, and renovated bathrooms, thoughtfully designed to blend modern finishes with comfortable everyday living. Expansive windows fill the home with natural light, while the corner-unit setting enhances both privacy and openness. A dedicated parking space conveys with the residence. Enjoy a truly low-maintenance lifestyle with all utilities included in the condominium fee. Residents benefit from an impressive collection of amenities, including 24-hour gated security, beautifully maintained grounds, an outdoor swimming pool, tennis courts, and direct access to OneLife Fitness. Ample visitor parking adds to the ease of hosting family and friends. Ideally located just moments from Tysons Corner, Metro access, major commuter routes, premier shopping, and an array of dining destinations, The Regency offers a connected, amenity-rich lifestyle in one of McLean's most established and desirable communities.
Property Features
Property Type: Residential - Condominium
Cooling: Central A/C
Fuel Type: Natural Gas
Garage: 1
Heating: Forced Air
Home Style: Traditional
Stories: 1.0
Taxes: $5,108
Year Built: 1977
Feature Descriptions
Accessibility: Elevator
Additional Structures: Above Grade, Below Grade
Community Amenities: Beauty Salon, Common Grounds, Concierge, Elevator, Fencing, Gated Community, Jog/Walk Path, Laundry Facilities, Library, Meeting Room, Newspaper Service, Pool - Outdoor, Security
Condo/Coop Fee: $1279.00/Monthly
Exterior: Brick, Combination
Parking Notes: 1 Total Parking Spaces
Pet Restrictions: Case by Case Basis
Sewer: Public Sewer
SQFT Above Finished: 1403
SQFT Total Finished: 1403
Structure Type: Unit/Flat/Apartment
Total Garage/Parking Spaces: 1
Water: Public
Local Schools
School District: FAIRFAX COUNTY PUBLIC SCHOOLS
Listed By / Shown By
Listed By
Agency Name: Compass
Agency Phone: 3012981001
Shown By
Agent Name: Tanny Rourk
Agent Phone: Primary: (804) 270-9440
Agency Title: Joyner Fine Properties

Estimate Your Payment
Estimated Payment
$ 2,966.07 per month $2,401.86 Principal & Interest $425.67 Property Tax $138.54 Homeowner's InsuranceChange Payment Information



©Joyner Fine Properties - Seller will consider paying buyer agent compensation based upon the terms and conditions of any offer made. Said compensation to be negotiated in the purchase agreement.
Privacy Policy / DMCA Notice / ADA Accessibility


This site is hosted, designed and copyright
© 1994 - 2026 by
Delta Media Group, Inc. -- Patent Pending --
Agency License Information: Joyner Fine Properties and its agents are licensed in the Commonwealth of Virginia.
1800 Old Meadow Road, Unit 813 | MLS# VAFX2330090
This condo located at 1800 Old Meadow Road, Unit 813, McLean, VA 22102 is currently listed for sale with an asking price of $475,000. This property was built in 1977 and has 2 bedrooms and 2 full baths with 1403 sq. ft. Old Meadow Road, Unit 813 is located in the REGENCY AT MCLEAN subdivision within the FAIRFAX COUNTY PUBLIC SCHOOLS school district. Search REGENCY AT MCLEAN real estate on tannyrourk.joynerfineproperties.com today.