Tanny Rourk
REALTOR®



BEDS4
BATHS4 full 1 partial
SQUARE FEET4,773
MLS#VALO2136826
STATUSACTIVE
PROPERTY TYPEResidential - Single Family
SCHOOLLOUDOUN COUNTY PUBLIC SCHOOLS
Property Description
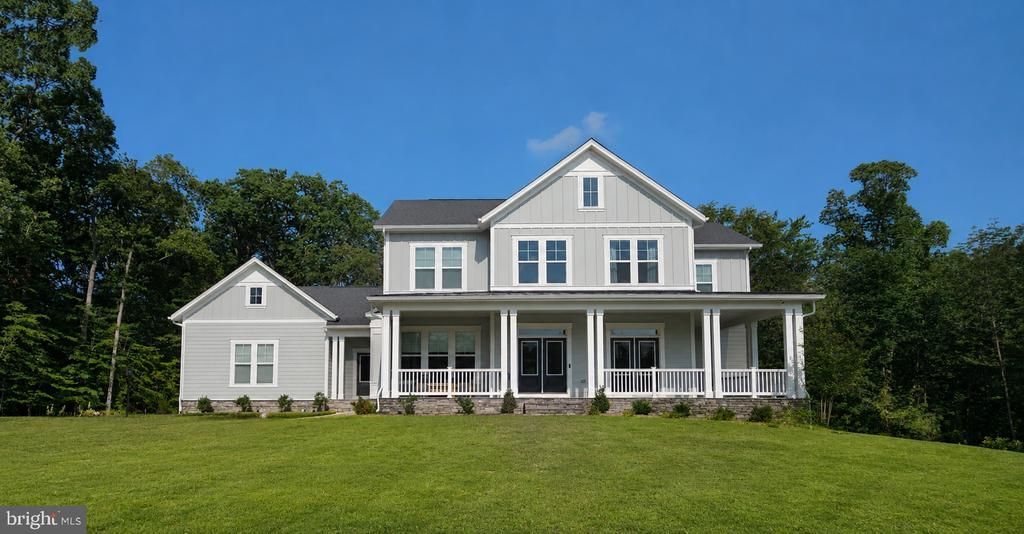
OFF-SITE OPEN HOUSE — See the craftsmanship, finishes, and quality of an Evergreene home in person at our nearby regional model. PLEASE NOTE: The open house is NOT at the property listed for sale, and this house is a DIFFERENT FLOOR PLAN from this listing. Tour the model at 16043 Keymer Hill Court, Hamilton, VA 20158 this Sunday from 1:00pm - 3:00pm and then learn more about the home offered here. TO BE BUILT HOME – COMPLETIONS FORECAST: SUMMER 2027 PRE – CONSTRUCTION PRICING! ***Photos are from a previous build*** Imagine the perfect blend of luxury, space, and convenience. This is what is awaiting you at Fellows Crest. This beautiful new construction home, set for completion in 2027, offers a rare opportunity to own a piece of paradise on a sprawling 3-acre homesite with exceptional mountain views. This thoughtful design is centered around comfortable living, highlighted by a sought-after main level in-law suite, perfect for the multi-generational family. All of this is nestled within a charming, intimate community, consisting of five homes. Within this tranquil setting, you'll be minutes away from top-rated schools, essential shopping, and an abundance of popular outdoor activities. No HOA.
Property Features
Property Type: Residential - Single Family
Basement: Yes
Basement: Connecting Stairway, Daylight, Partial, Drainage System, Interior Access, Outside Entrance, Partially Finished, Space For Rooms, Sump Pump, Windows
Cooling: Air Purification System, Central A/C, Heat Pump(s), P
Fireplaces: 1
Fuel Type: Propane - Owned
Garage: 3
Heating: 90% Forced Air, Central, Forced Air, Humidifier, Progr
Home Style: Craftsman, Farmhouse/National Folk
Lot Size: 3.01 Acres
Roof Type: Architectural Shingle, Asphalt
Stories: 3.0
Taxes: $0
Year Built: 2027
Feature Descriptions
Additional Structures: Above Grade, Below Grade
Appliances: Built-In Microwave, Cooktop, Dishwasher, Disposal, Energy Efficient Appliances, Oven - Wall, Range Hood, Refrigerator, Stainless Steel Appliances, Washer/Dryer Hookups Only, Water Heater
Days on Site: 1
Electric: 200+ Amp Service
Exterior: Advanced Framing, Asphalt, Batts Insulation, Blown-In
Exterior: Exterior Lighting, Gutter System
Fireplace: Gas/Propane
Flooring: Carpet, Ceramic Tile, Concrete, Hardwood
Interior: Air Filter System, Attic/House Fan, Bathroom - Soaking Tub, Bathroom - Tub Shower, Bathroom - Walk-In Shower, Breakfast Area, Carpet, Combination Kitchen/Living, Dining Area, Entry Level Bedroom, Family Room Off Kitchen, Floor Plan - Open, Formal/Separate Dining Room, Kitchen - Country, Kitchen - Eat-In, Kitchen - Gourmet, Kitchen - Island, Kitchen - Table Space, Pantry, Primary Bath(s), Upgraded Countertops, Walk-in Closet(s), Window Treatments
Lot Dimensions: 3.01 Acre(S)
Parking Features: Asphalt Driveway
Parking Notes: 9 Total Parking Spaces
Rooms: Living Room, Dining Room, Primary Bedroom, Bedroom 2,Bedroom 3,Kitchen, Family Room, Basement, Foyer, Breakfast Room, Bedroom 1,Laundry, Mud Room, Bathroom 1,Bathroom 2,Bathroom 3,Bonus Room, Primary Bathroom, Half Bath
Sewer: Septic < # of BR
Special View Info: Mountain, Trees/Woods
SQFT Above Finished: 4773
SQFT Total Finished: 4773
Structure Type: Detached
Total Garage/Parking Spaces: 9
Utilities: Electric Available, Propane
Water: Well
Windows: Energy Efficient, Low-E
Room Sizes
Primary Bedroom: 17 x 20 Level - Upper 1
Bedroom 2: 12 x 13 Level - Upper 1
Bedroom 3: 12 x 14 Level - Upper 1
Bonus Room: 14 x 17 Level - Upper 1
Dining Room: 12 x 16 Level - Main
Living Room: 13 x 13 Level - Main
Bedroom 1: 17 x 14 Level - Main
Family Room: 23 x 20 Level - Main
Breakfast Room: 13 x 15 Level - Main
Kitchen: 23 x 16 Level - Main
Local Schools
High School: LOUDOUN VALLEY
Middle School: BLUE RIDGE
Elementary School: KENNETH W. CULBERT
School District: LOUDOUN COUNTY PUBLIC SCHOOLS
Listed By / Shown By
Listed By
Agency Name: Pearson Smith Realty, LLC
Agency Phone: 5713861075
Shown By
Agent Name: Tanny Rourk
Agent Phone: Primary: (804) 270-9440
Agency Title: Joyner Fine Properties

Estimate Your Payment
Estimated Payment
$ 7,825.13 per month $7,398.38 Principal & Interest $0.00 Property Tax (data not provided by mls) $426.75 Homeowner's InsuranceChange Payment Information



©Joyner Fine Properties - Seller will consider paying buyer agent compensation based upon the terms and conditions of any offer made. Said compensation to be negotiated in the purchase agreement.
Privacy Policy / DMCA Notice / ADA Accessibility


This site is hosted, designed and copyright
© 1994 - 2026 by
Delta Media Group, Inc. -- Patent Pending --
Agency License Information: Joyner Fine Properties and its agents are licensed in the Commonwealth of Virginia.
16055 Keymer Hill Court | MLS# VALO2136826
This single family home located at 16055 Keymer Hill Court , Hamilton, VA 20158 is currently listed for sale with an asking price of $1,463,130. This property was built in 2027 and has 4 bedrooms and 4 full and 1 partial baths with 4773 sq. ft. Keymer Hill Court is located within the LOUDOUN COUNTY PUBLIC SCHOOLS school district. Search Hamilton real estate on tannyrourk.joynerfineproperties.com today.