Tanny Rourk
REALTOR®



BEDS1
BATHS1 full
SQUARE FEET890
MLS#682145
STATUS
PROPERTY TYPEResidential - Condominium
SUBDIVISIONTURTLE CREEK CONDOS
Property Description
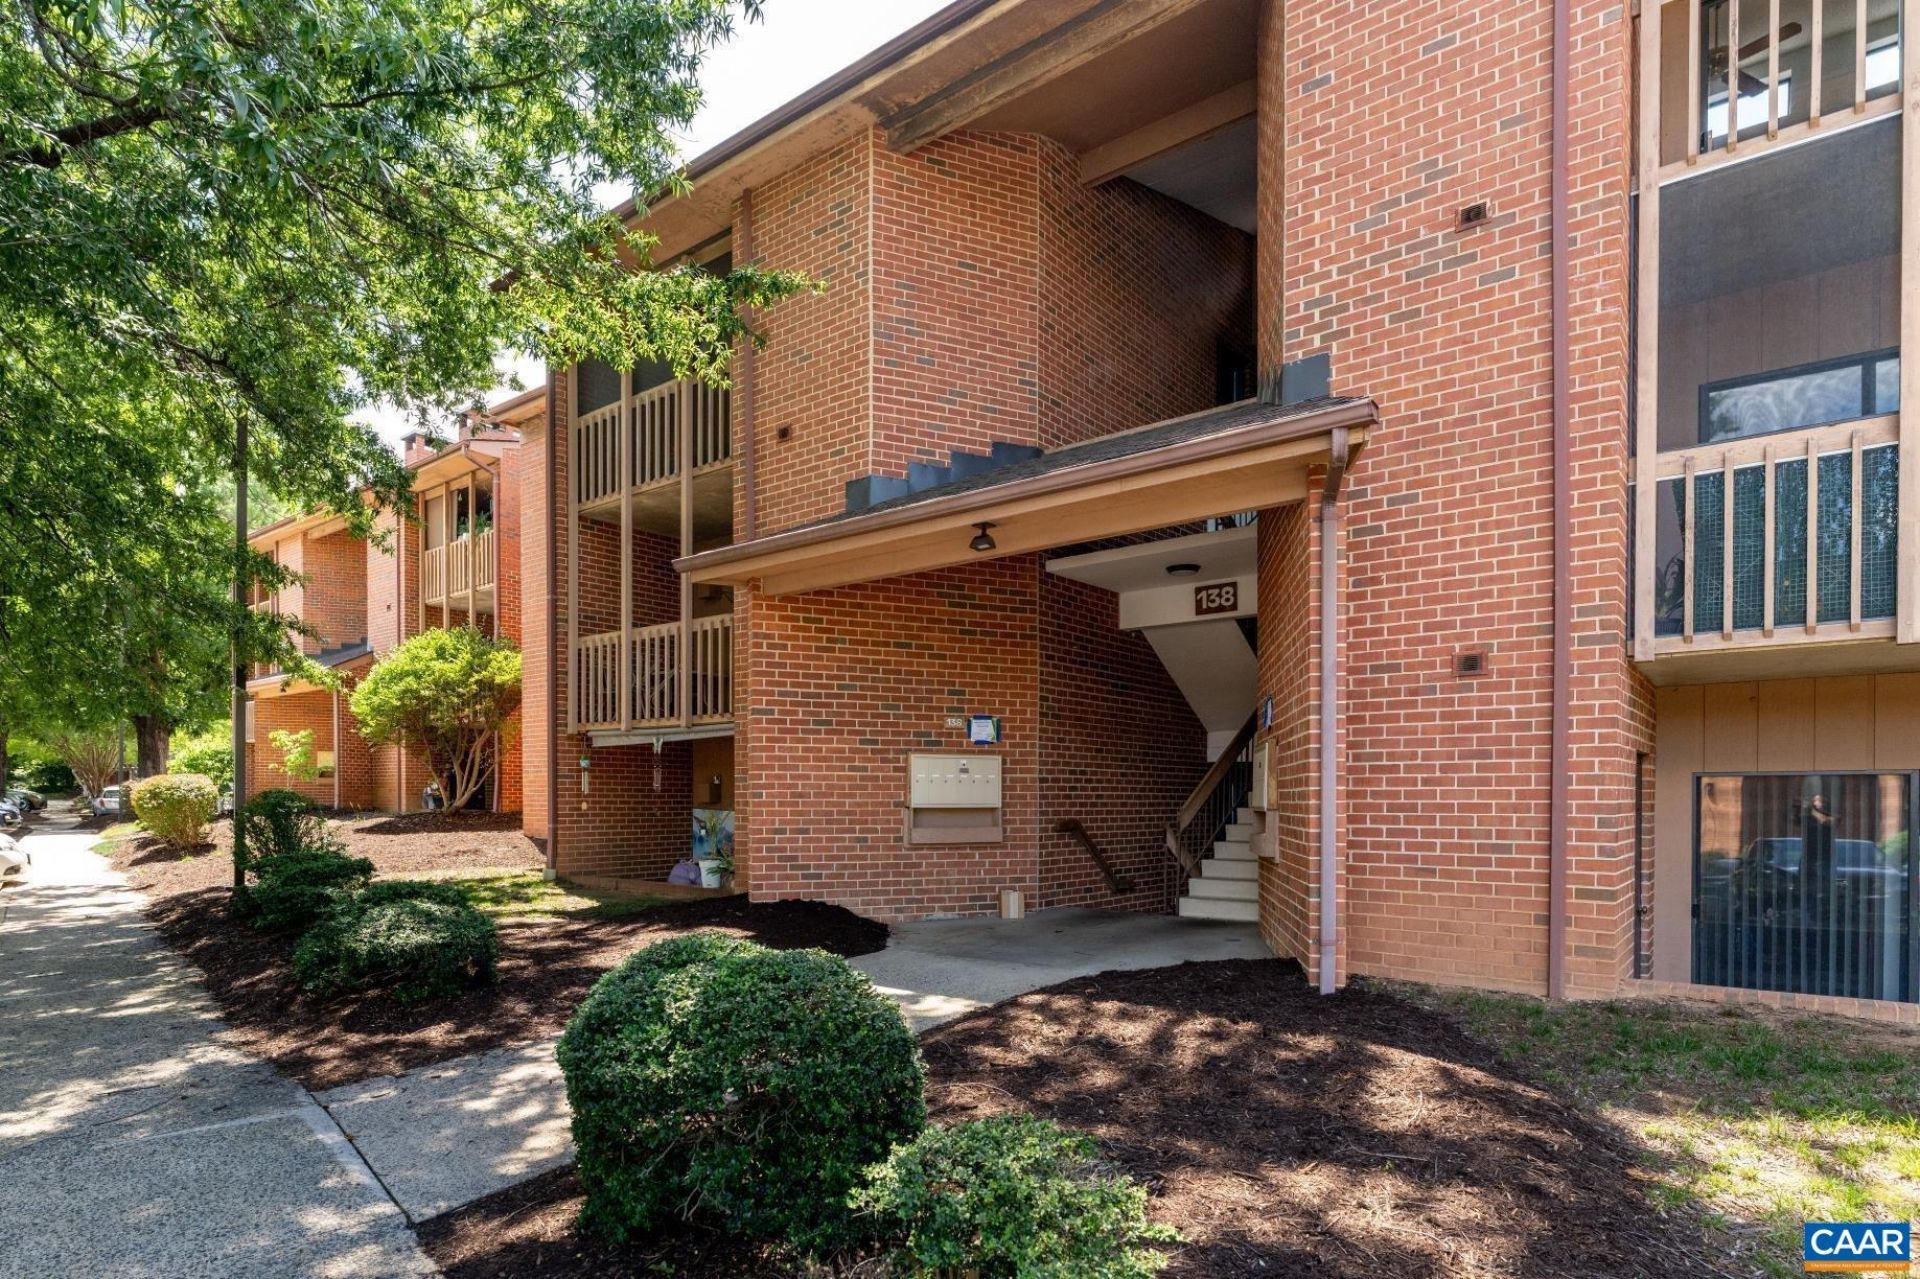
Best 1 BR floor plan in Green Turtle! This distinctive spacious third-floor 1-bedroom condo features approximately 890 square feet with a solarium that provides an exceptional flex space for a home office, reading room, studio or other personal use. The open living area features vaulted ceilings, a wood-burning fireplace and access to a private balcony, while the bedroom includes a walk-in closet. Skylights add natural light and character to this distinctive floor plan. Turtle Creek is a centrally located offering CAT bus access (Route #5) along Hydraulic Rd and a short walk to shopping, dining, entertainment, public transportation and Stonefield. HOA fees including water/sewer, trash pickup, yard maintenance and exterior maintenance. Currently leased through July 31, 2027, providing an opportunity for an investor to acquire a tenant-occupied property with an existing lease. Photographs shown are from 2021 and are provided to illustrate the unit's floor plan, layout and finishes. They do not represent the current condition. Turtle Creek is an established community with all the amenities: 2 pools, 2 tennis courts, playground, fitness room, clubroom, and walking trails. Great location / great investment / great lifestyle.
Property Features
Property Type: Residential - Condominium
Cooling: Central Air
Heating: Heat Pump
Home Style: Contemporary
Lot Size: 1.00 Acres
Roof Type: Composition, Shingle
Stories: 1.0
Taxes: $1,757
Year Built: 1987
Amenities
Primary Downstairs
Skylights
High Ceilings
Utility Room
Feature Descriptions
Appliances: Dishwasher, Electric Range, Microwave, Refrigerator, Dryer, Washer
Association Amenities: Clubhouse, Fitness Center, Playground, Pool, Tennis Court(s), Trail(s)
Community Features: Pool
Days on Site: 1
Exterior: Brick, Stick Built
Fireplace: Masonry, Wood Burning
Flooring: Carpet, Linoleum
HOA: Yes
HOA Fee: 290/ Monthly
Parcel#: 061W1-00-00-13810
Parking: Asphalt, On Street
Parking Notes: Asphalt, On Street
Patio/Porch: Wood
Pool: Community, Pool, Association
Pool: Community, Pool, Association
Sewer: Public Sewer
Special View Info: Residential
Swimming Pool: Yes
Utilities: Cable Available, High Speed Internet Available
View: Residential
Water: Public
Window: Insulated Windows, Screens, Skylight(s)
Local Schools
High School: Albemarle
Middle School: Journey
Elementary School: Greer
Listed By / Shown By
Listed By
Agency Name: REAL ESTATE III, INC.
Agency Phone: 434-817-9300
Shown By
Agent Name: Tanny Rourk
Agent Phone: Primary: (804) 270-9440
Agency Title: Joyner Fine Properties

Estimate Your Payment
Estimated Payment
$ 1,429.99 per month $1,213.57 Principal & Interest $146.42 Property Tax $70.00 Homeowner's InsuranceChange Payment Information



©Joyner Fine Properties - Seller will consider paying buyer agent compensation based upon the terms and conditions of any offer made. Said compensation to be negotiated in the purchase agreement.
Privacy Policy / DMCA Notice / ADA Accessibility


This site is hosted, designed and copyright
© 1994 - 2026 by
Delta Media Group, Inc. -- Patent Pending --
Agency License Information: Joyner Fine Properties and its agents are licensed in the Commonwealth of Virginia.
138 Green Turtle Ln, Unit 10 | MLS# 682145
This condo located at 138 Green Turtle Ln, Unit 10, Charlottesville, VA 22901 is currently listed for sale with an asking price of $240,000. This property was built in 1987 and has 1 bedrooms and 1 full baths with 890 sq. ft. Green Turtle Ln, Unit 10 is located in the TURTLE CREEK CONDOS subdivision. Search TURTLE CREEK CONDOS real estate on tannyrourk.joynerfineproperties.com today.