Tanny Rourk
REALTOR®



BEDS4
BATHS3 full
SQUARE FEET1,923
MLS#VASP2046006
STATUSACTIVE
PROPERTY TYPEResidential - Single Family
SUBDIVISIONLAKE WILDERNESS
SCHOOLSPOTSYLVANIA COUNTY PUBLIC SCHOOLS
Property Description
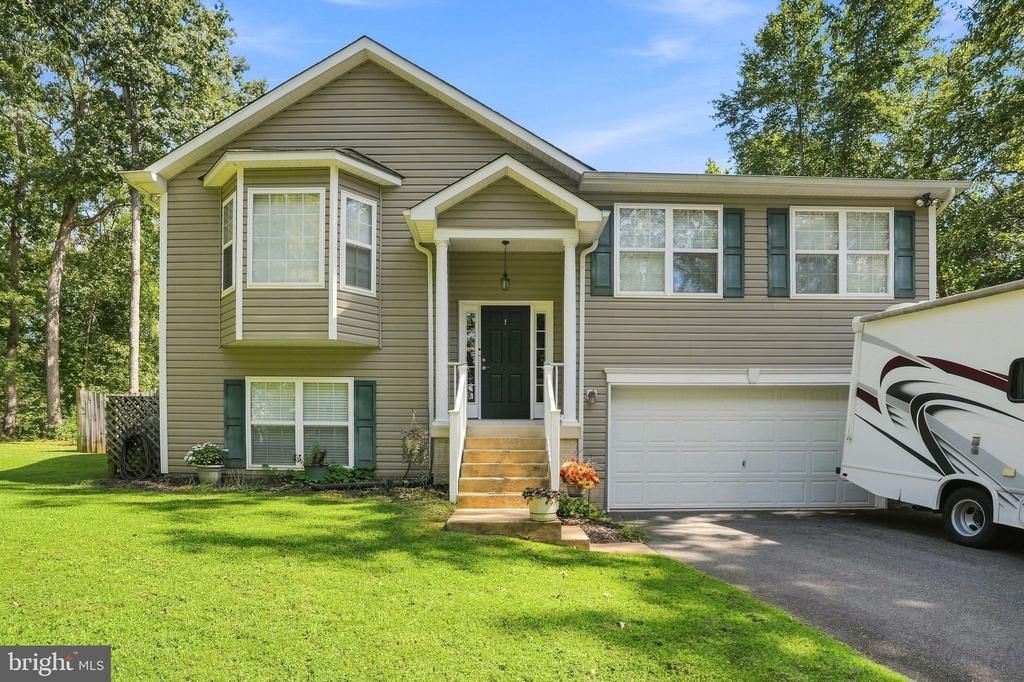
Discover the perfect blend of comfort and community in this stunning split foyer home located in the desirable Lake Wilderness neighborhood. Built in 2006, this charming residence boasts 4 spacious bedrooms and 3 full bathrooms, providing ample space for relaxation and entertainment. The heart of the home features a combination kitchen and dining area, equipped with modern appliances including a built-in microwave, dishwasher, and electric oven/range, making meal prep a delight. Step into the inviting living room, where a cozy gas fireplace sets the perfect ambiance for gatherings. The fully finished basement with a walkout entrance offers additional living space, ideal for a game room or home office. Enjoy the convenience of a lower-floor laundry area, and take advantage of the attached two-car garage for easy access. The Lake Wilderness community is a true gem, offering a wealth of amenities including a refreshing outdoor pool, basketball and tennis courts, and scenic picnic areas. Spend weekends at the community beach or take a stroll along the picturesque lake. With excellent schools and public services just a stone's throw away, this home is not just a place to live, but a vibrant community to thrive in. Embrace the lifestyle you've always dreamed of in this beautiful home, where every day feels like a getaway!
Property Features
Property Type: Residential - Single Family
Basement: Yes
Basement: Full, Fully Finished, Rear Entrance, Walkout Level
Cooling: Central A/C, Heat Pump(s)
Fireplaces: 1
Fuel Type: Electric
Garage: 2
Heating: Heat Pump(s)
Home Style: Split Foyer
Lot Size: 0.40 Acres
Roof Type: Asphalt
Stories: 2.0
Taxes: $2,468
Year Built: 2006
Feature Descriptions
Additional Structures: Above Grade, Below Grade
Appliances: Built-In Microwave, Dishwasher, Dryer - Electric, Oven/Range - Electric, Refrigerator, Washer, Water Heater
Community Amenities: Beach, Basketball Courts, Boat Ramp, Club House, Common Grounds, Community Center, Lake, Non-Lake Recreational Area, Pickleball Courts, Picnic Area, Pool - Outdoor, Tennis Courts, Tot Lots/Playground, Volleyball Courts, Water/Lake Privileges
Days on Site: 3
Exterior: Vinyl Siding
Fireplace: Gas/Propane
Flooring: Carpet, Hardwood, Vinyl
HOA Fee: $565.00/Semi-Annually
Interior: Combination Kitchen/Dining
Lot Dimensions: 0.40 Acre(S)
Parking Notes: 2 Total Parking Spaces
Pet Restrictions: No Pet Restrictions
Rooms: Office
Sewer: On Site Septic
SQFT Above Finished: 1923
SQFT Total Finished: 1923
Structure Type: Detached
Total Garage/Parking Spaces: 2
Water: Community
Local Schools
High School: RIVERBEND
Middle School: NI RIVER
Elementary School: BROCK ROAD
School District: SPOTSYLVANIA COUNTY PUBLIC SCHOOLS
Listed By / Shown By
Listed By
Agency Name: Lee Sherbeyn Real Estate Services & Referrals
Agency Phone: 5408783068
Shown By
Agent Name: Tanny Rourk
Agent Phone: Primary: (804) 270-9440
Agency Title: Joyner Fine Properties

Estimate Your Payment
Estimated Payment
$ 2,612.36 per month $2,275.44 Principal & Interest $205.67 Property Tax $131.25 Homeowner's InsuranceChange Payment Information



©Joyner Fine Properties - Seller will consider paying buyer agent compensation based upon the terms and conditions of any offer made. Said compensation to be negotiated in the purchase agreement.
Privacy Policy / DMCA Notice / ADA Accessibility


This site is hosted, designed and copyright
© 1994 - 2026 by
Delta Media Group, Inc. -- Patent Pending --
Agency License Information: Joyner Fine Properties and its agents are licensed in the Commonwealth of Virginia.
13121 Platoon Drive | MLS# VASP2046006
This single family home located at 13121 Platoon Drive, Spotsylvania, VA 22551 is currently listed for sale with an asking price of $450,000. This property was built in 2006 and has 4 bedrooms and 3 full baths with 1923 sq. ft. Platoon Drive is located in the LAKE WILDERNESS subdivision within the SPOTSYLVANIA COUNTY PUBLIC SCHOOLS school district. Search LAKE WILDERNESS real estate on tannyrourk.joynerfineproperties.com today.