Tanny Rourk
REALTOR®



BEDS5
BATHS5 full
SQUARE FEET4,962
MLS#VASP2045476
STATUSACTIVE
PROPERTY TYPEResidential - Single Family
SUBDIVISIONTHORBURN ESTATES
SCHOOLSPOTSYLVANIA COUNTY PUBLIC SCHOOLS
Property Description
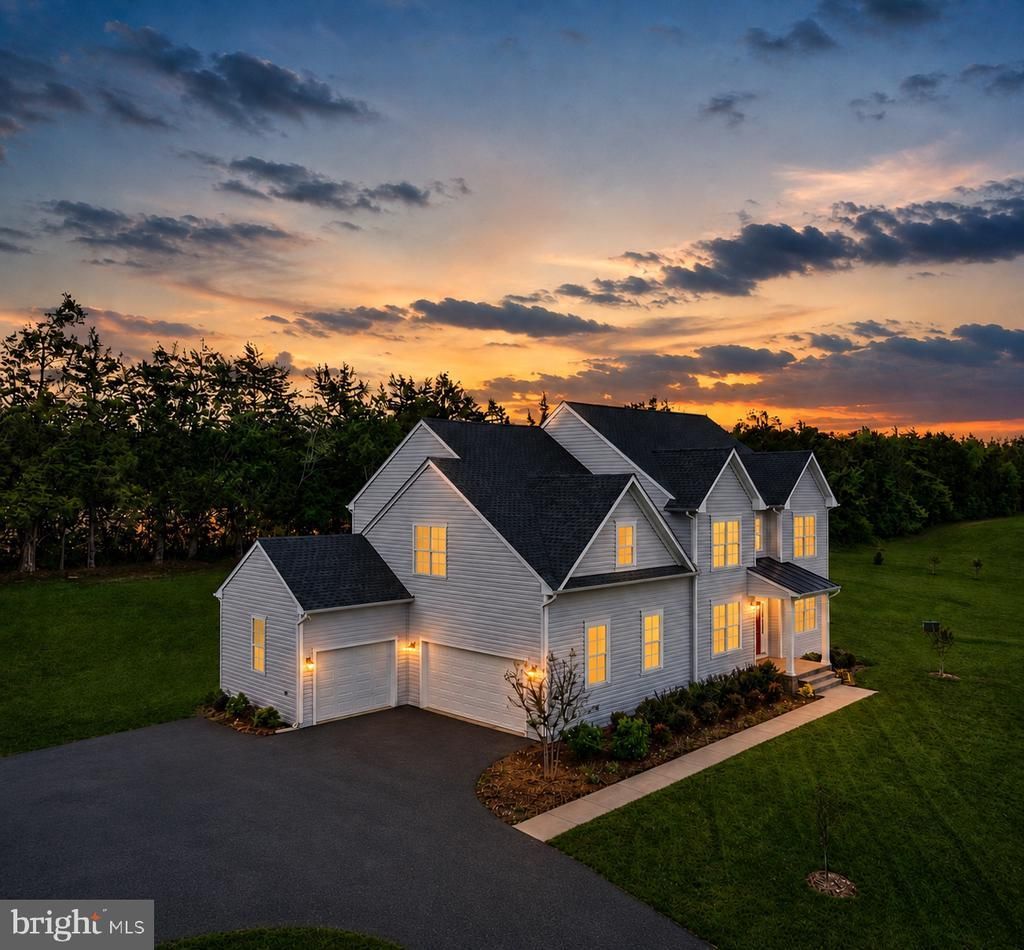
Built in 2022, this stunning semi-custom Colonial offers nearly 5,000 square feet of beautifully finished living space, where timeless architecture meets sophisticated modern design. Perfectly situated on two private acres in sought-after Thorburn Estates, this move-in-ready home offers the space, flexibility, and peaceful setting you’ve been looking for. Within 4 miles of Wilderness Elementary School, Freedom Middle School, and Riverbend High School, while still offering a quiet, friendly neighborhood feel. From the moment you arrive, the home’s impressive curb appeal, side-entry three-car garage, and welcoming front porch create an unforgettable first impression. Inside, the open-concept main level is filled with natural light and thoughtfully designed for both everyday living and effortless entertaining. Wide-plank flooring, recessed lighting, new light fixtures, and designer details elevate every room. The chef will love the gourmet kitchen featuring GE Café stainless steel appliances, abundant cabinetry with above-and-below lighting, a farmhouse sink, expansive quartz countertops, a huge center island with seating for six, a separate beverage fridge, and a walk-in pantry. The kitchen flows seamlessly into the spacious living room, offering views of the tree-lined backyard and a cozy fireplace—an inviting space for gathering with family and friends. The main level also features a spacious bedroom with a nearby full bathroom, perfect for guests or anyone who prefers main-level living. A private home office with French doors and an elegant dining room complete this level. Upstairs, you’ll find four generously sized bedrooms and three full bathrooms. The luxurious primary suite features a huge walk-in closet and a spa-inspired bathroom with a frameless walk-in shower and soaking tub. The conveniently located upper-level laundry room adds everyday ease. A fully finished, walkout basement provides exceptional flexibility with additional living and entertaining space, a built-in quartz countertop with a sink and mini refrigerator, guest accommodations or multi-generational living (a room and full bathroom), a huge recreation area, and a storage room with a radon remediation system already in place. Step outside to two acres of possibilities. The spacious property gives you room to grow and create the outdoor spaces that fit your lifestyle, whether that means adding a pool, a separate work or hobby garage, an expansive garden, or simply enjoying the freedom and privacy of your own land. The HOA offers more flexibility than many communities, and the low HOA fee adds even more appeal. The back patio is perfect for grilling and entertaining and has become a favorite spot for watching wildlife and enjoying beautiful sunsets. Cherry trees add to the serene setting and make this property a wonderful place to gather, relax, and create lasting family memories. A 3.25% VA assumable loan is available to eligible Veterans. Call for your tour today!
Property Features
Property Type: Residential - Single Family
Basement: Yes
Basement: Connecting Stairway, Full, Interior Access, Outside Entrance, Rear Entrance, Walkout Stairs, Fully Finished
Cooling: Central A/C
Fireplaces: 1
Fuel Type: Electric
Garage: 3
Heating: Heat Pump(s)
Home Style: Colonial
Lot Size: 2.00 Acres
Roof Type: Architectural Shingle
Stories: 3.0
Taxes: $5,475
Year Built: 2022
Feature Descriptions
Additional Structures: Above Grade, Below Grade
Appliances: Built-In Microwave, Dishwasher, Disposal, Dryer, Washer, Stove, Refrigerator, Oven - Wall
Days on Site: 23
Exterior: Stone, Vinyl Siding
Exterior: Exterior Lighting
Fireplace: Gas/Propane
Flooring: Luxury Vinyl Plank, Carpet
HOA Fee: $140.00/Quarterly
Interior: Combination Kitchen/Dining, Floor Plan - Open, Recessed Lighting, Primary Bath(s), Ceiling Fan(s)
Lot Dimensions: 2.00 Acre(S)
Parking Features: Asphalt Driveway
Parking Notes: 6 Total Parking Spaces
Sewer: Septic Exists
SQFT Above Finished: 3586
SQFT Below Finished: 1376
SQFT Total Finished: 4962
Structure Type: Detached
Total Garage/Parking Spaces: 6
Water: Public
Local Schools
High School: RIVERBEND
Middle School: FREEDOM
Elementary School: WILDERNESS
School District: SPOTSYLVANIA COUNTY PUBLIC SCHOOLS
Listed By / Shown By
Listed By
Agency Name: Redfin Corporation
Agency Phone: 7036656665
Shown By
Agent Name: Tanny Rourk
Agent Phone: Primary: (804) 270-9440
Agency Title: Joyner Fine Properties

Estimate Your Payment
Estimated Payment
$ 5,530.37 per month $4,797.40 Principal & Interest $456.25 Property Tax $276.72 Homeowner's InsuranceChange Payment Information



©Joyner Fine Properties - Seller will consider paying buyer agent compensation based upon the terms and conditions of any offer made. Said compensation to be negotiated in the purchase agreement.
Privacy Policy / DMCA Notice / ADA Accessibility


This site is hosted, designed and copyright
© 1994 - 2026 by
Delta Media Group, Inc. -- Patent Pending --
Agency License Information: Joyner Fine Properties and its agents are licensed in the Commonwealth of Virginia.
11003 S Abbie Moore Court | MLS# VASP2045476
This single family home located at 11003 S Abbie Moore Court, Fredericksburg, VA 22407 is currently listed for sale with an asking price of $948,750. This property was built in 2022 and has 5 bedrooms and 5 full baths with 4962 sq. ft. S Abbie Moore Court is located in the THORBURN ESTATES subdivision within the SPOTSYLVANIA COUNTY PUBLIC SCHOOLS school district. Search THORBURN ESTATES real estate on tannyrourk.joynerfineproperties.com today.